

Address
1 Belleville Road, Belleville North, NS
Price
$ 369,000
Property Attributes
- MLS#202606979
- TypeSingle Family
- Listing Status ACTIVE
- CityBelleville North
- AreaYarmouth
- NeighbourhoodBelleville North
- Postal CodeB0W 3M0
- StyleSingle Family Residence
- Year Built1901
- Price$ 369,000
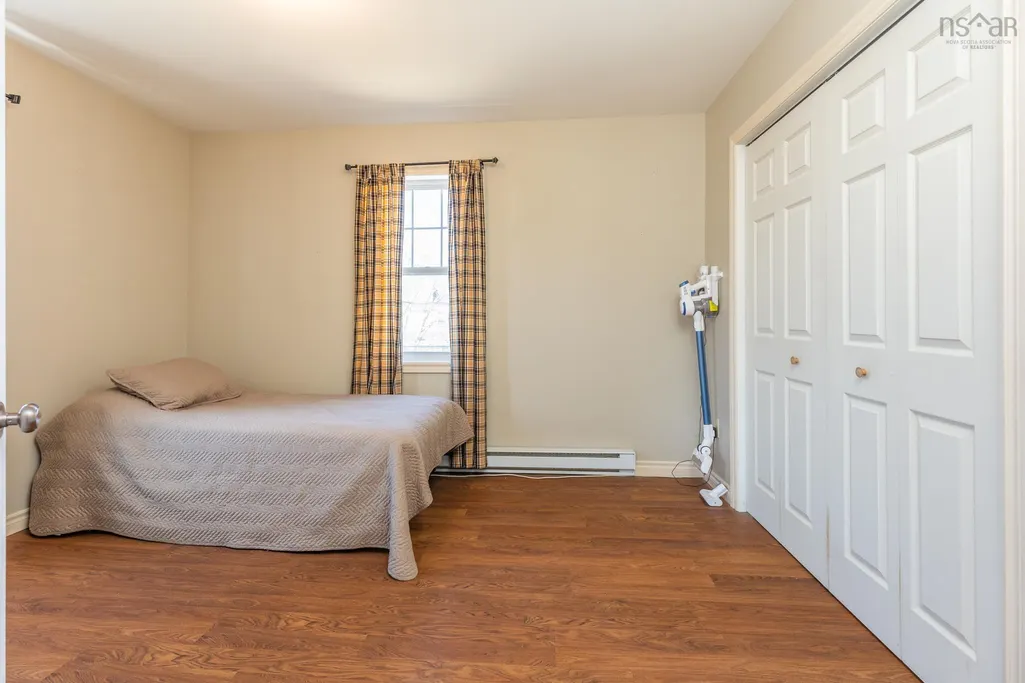
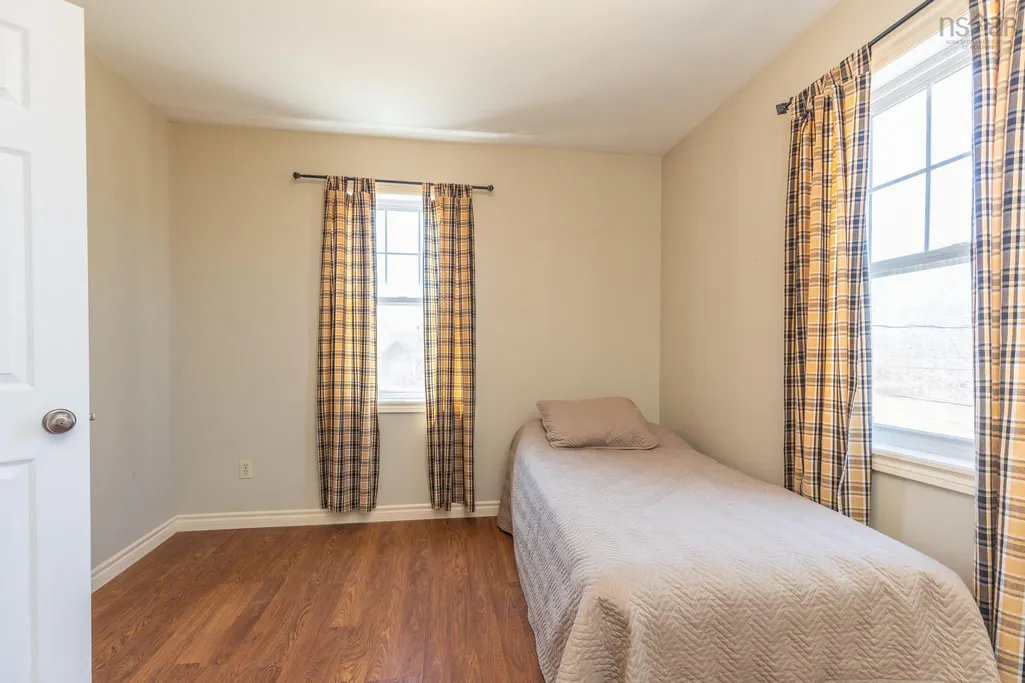
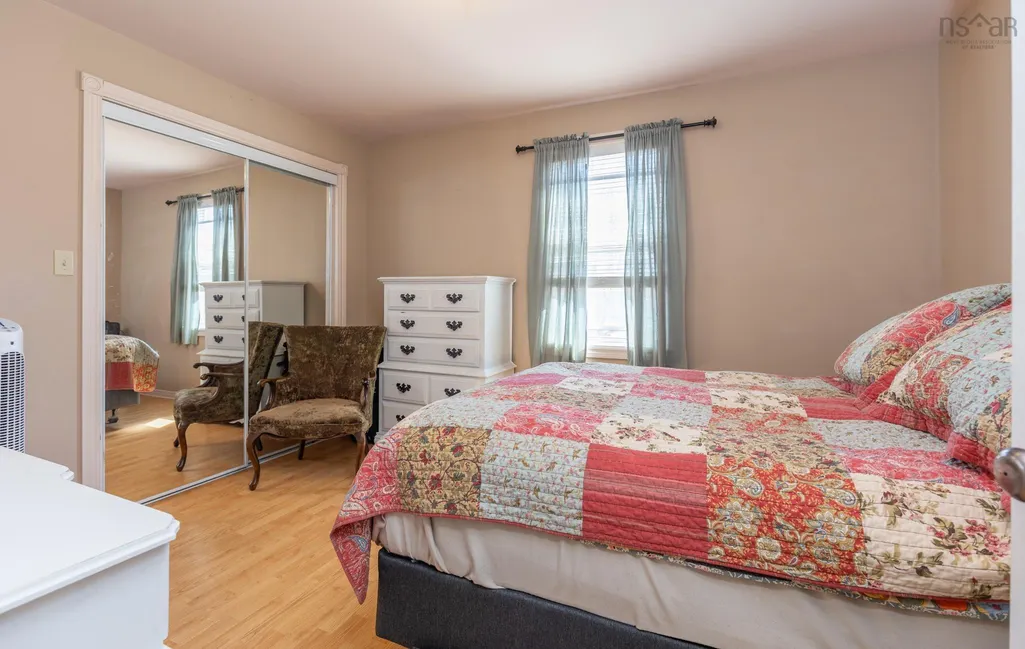
- Bedrooms4
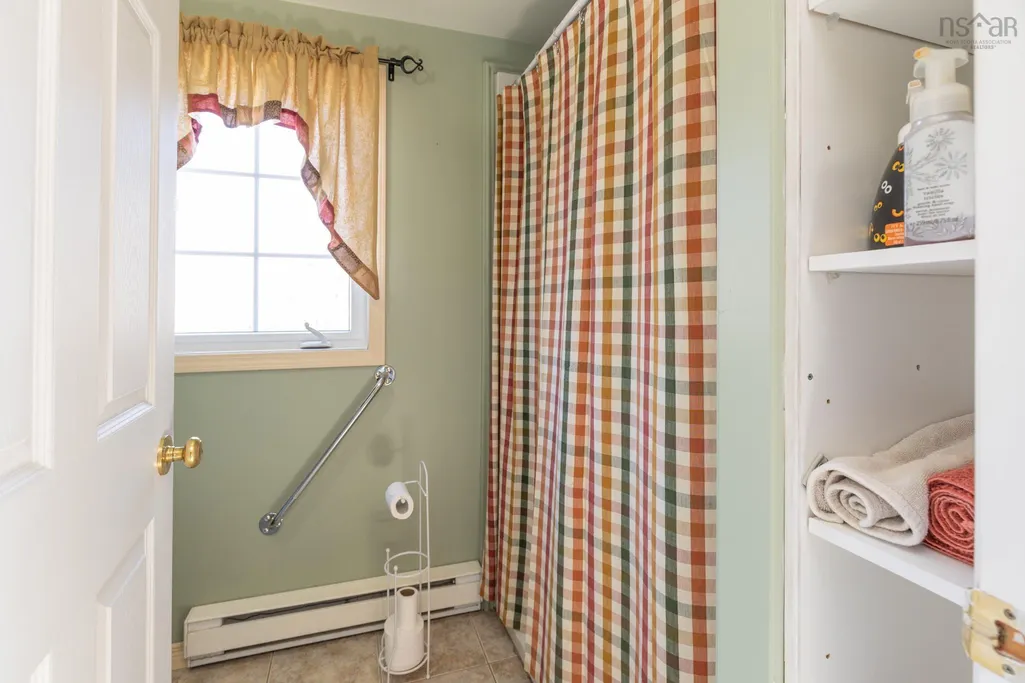
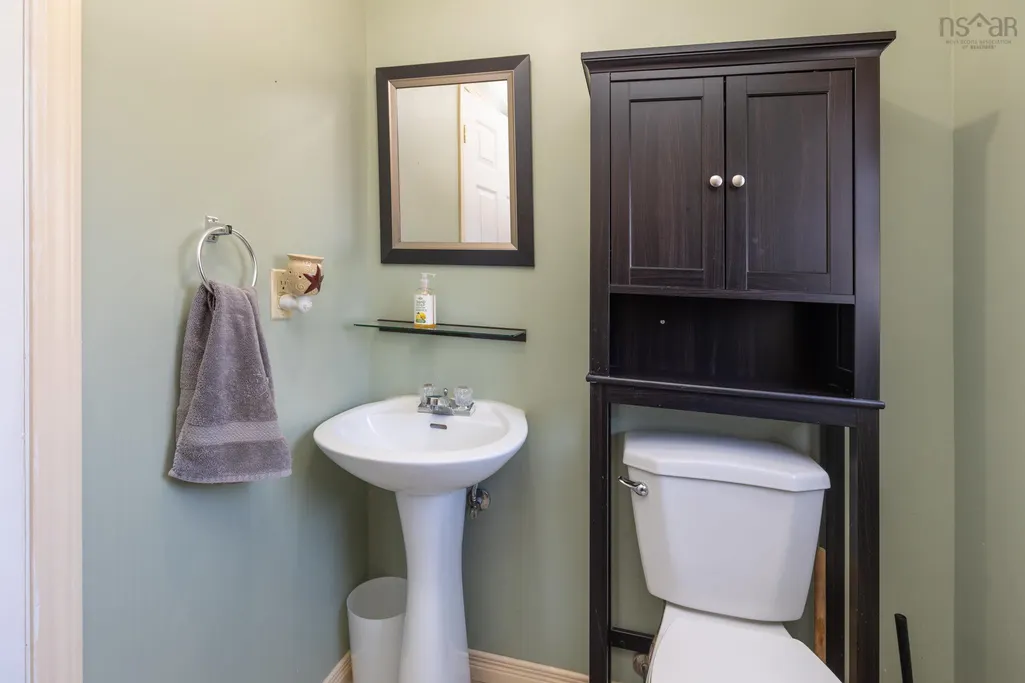
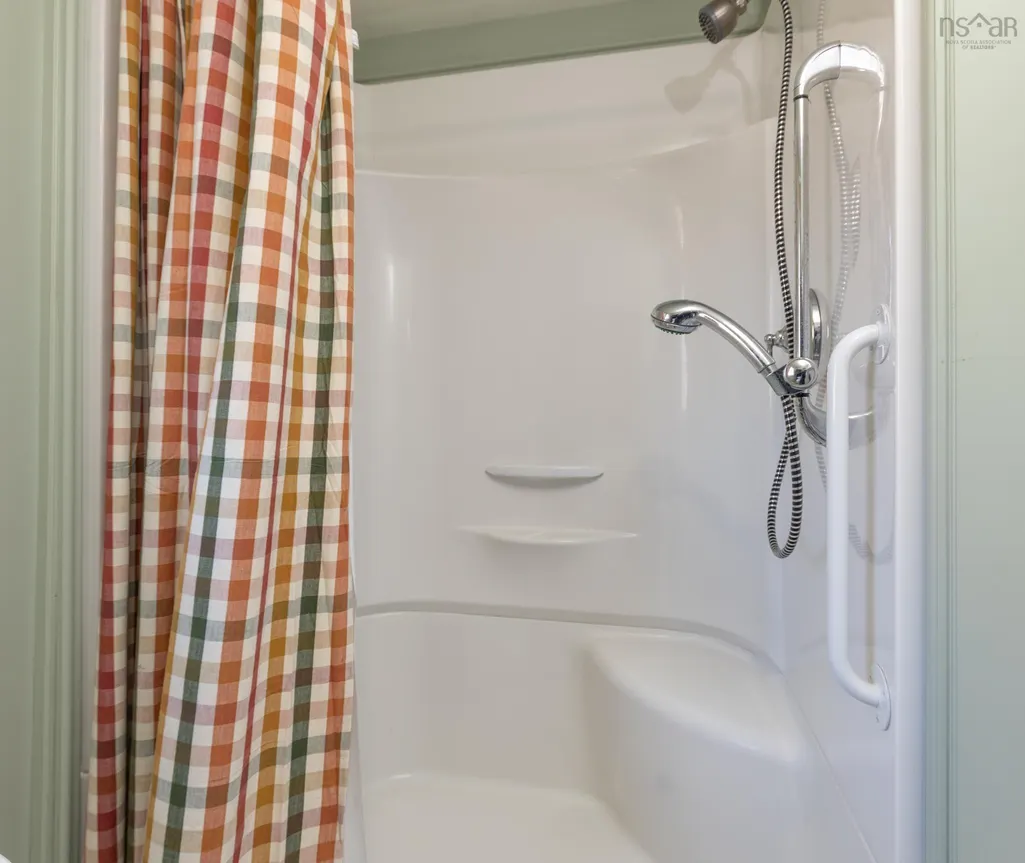
- Full Bathrooms2
- Half Bathrooms0
- Sqr Footage1835
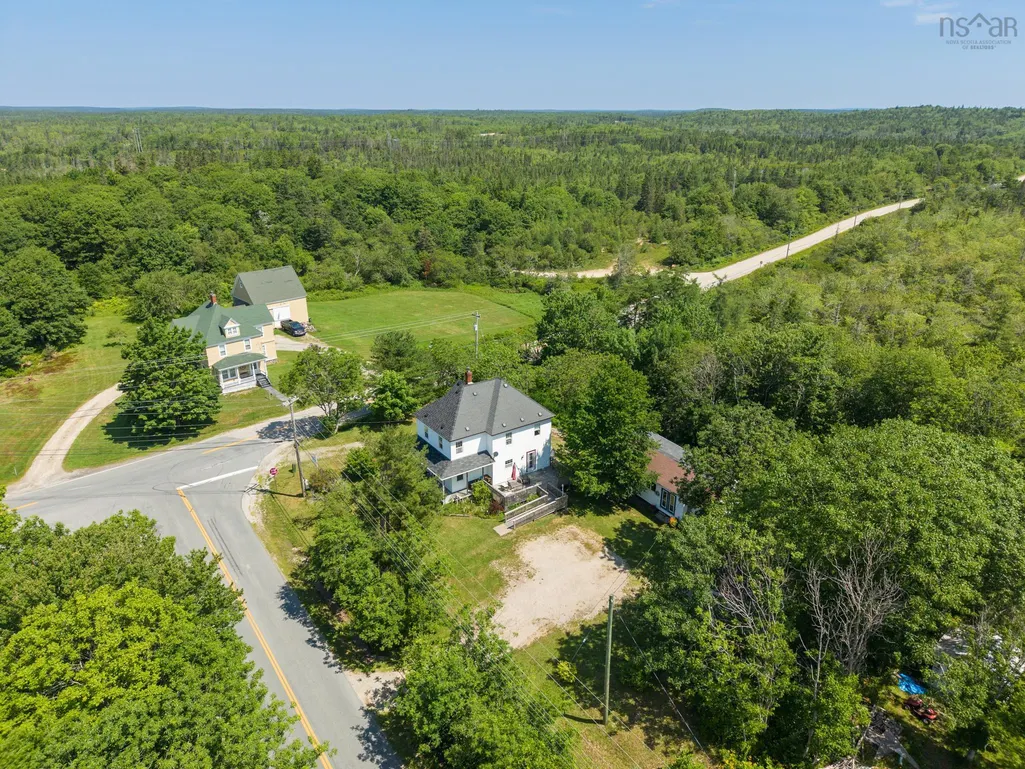
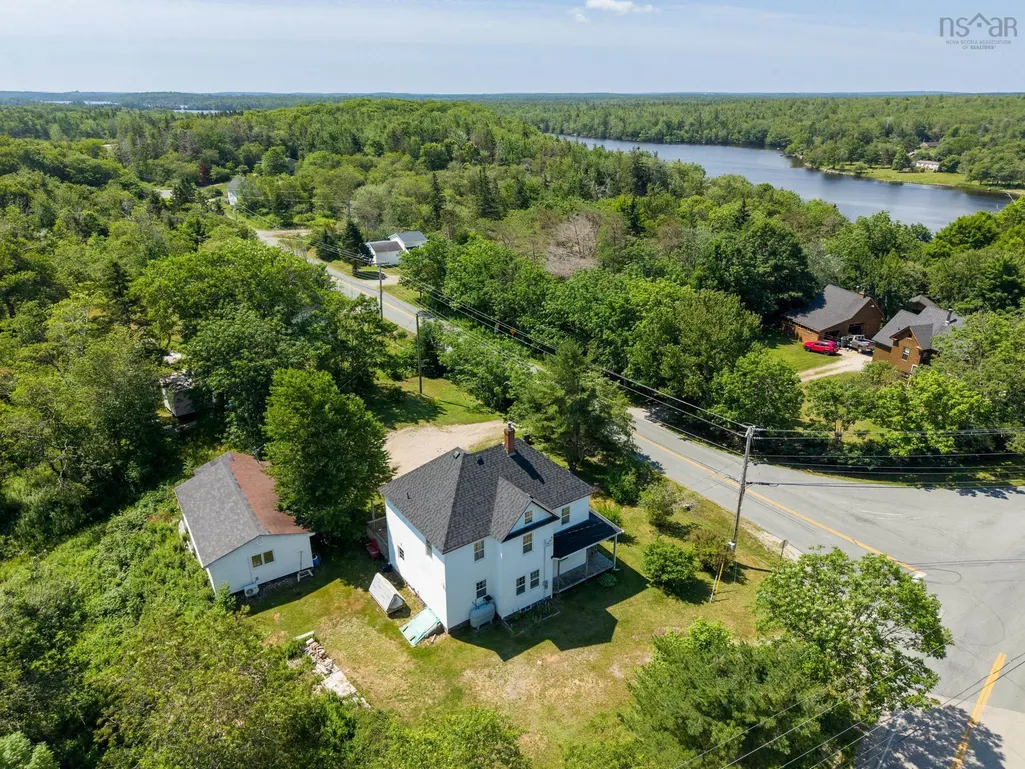
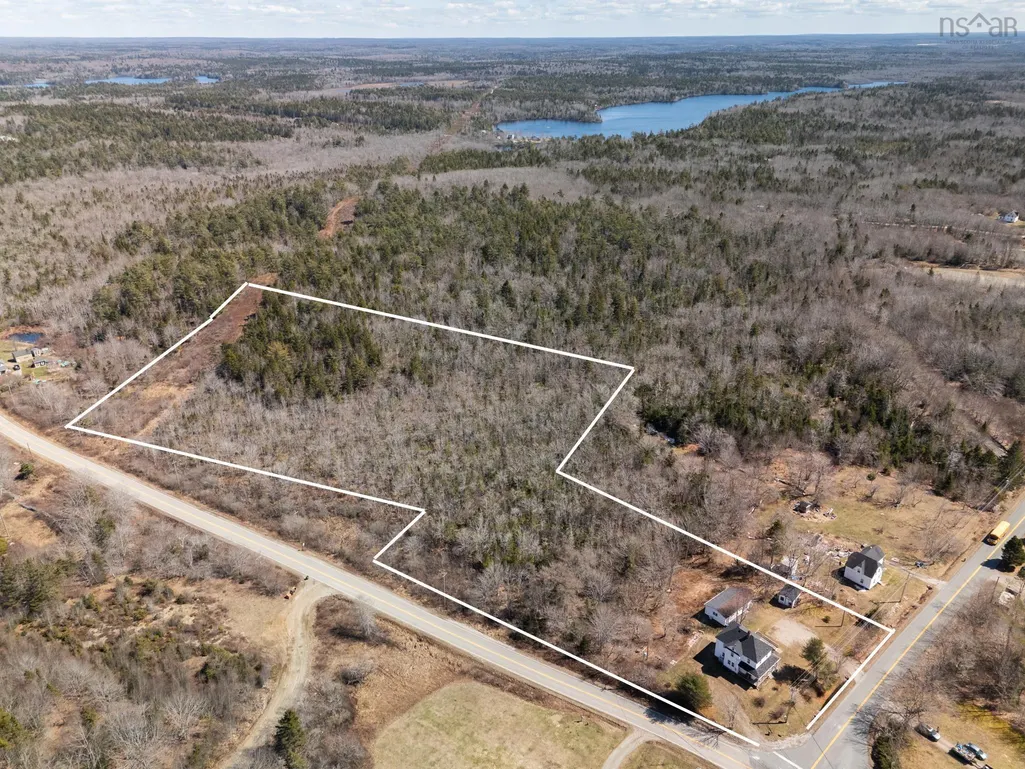
- Lot Size7.26 Acres
Data Source:
Nova Scotia Association of REALTORS® (NSAR)
Property Description
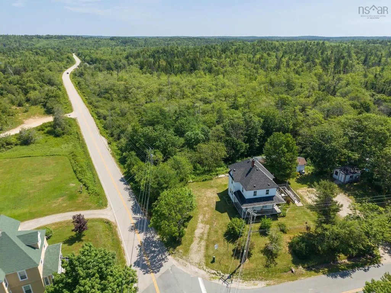
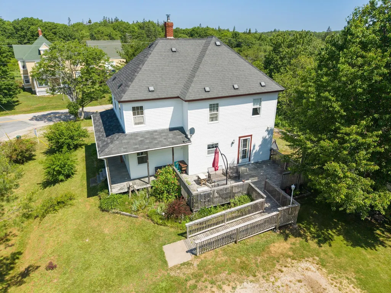
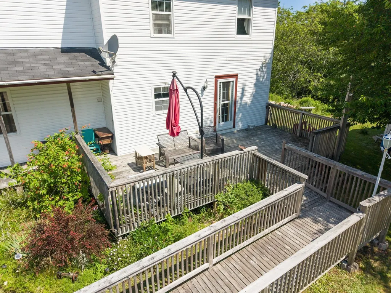
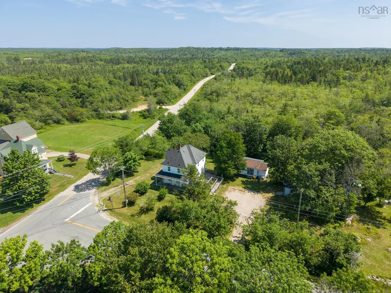
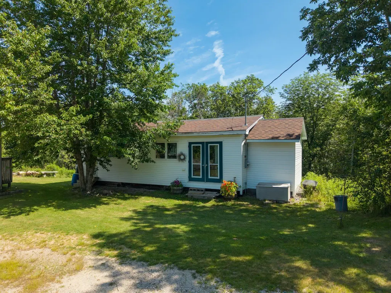
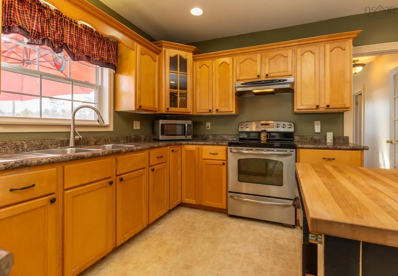
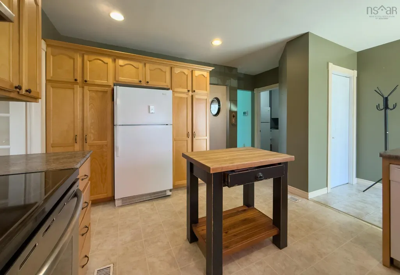
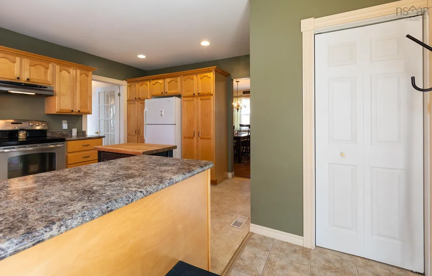
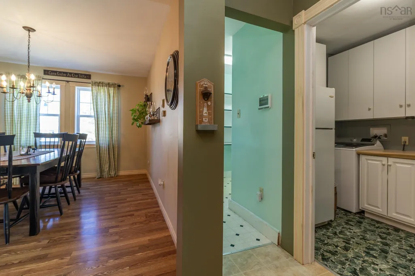
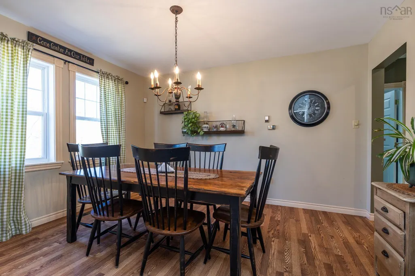
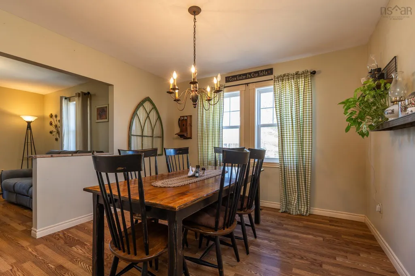
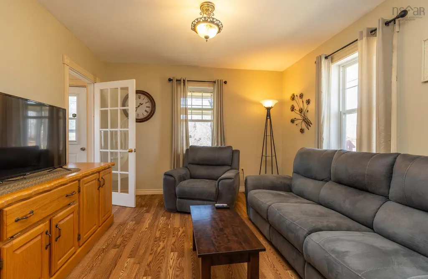
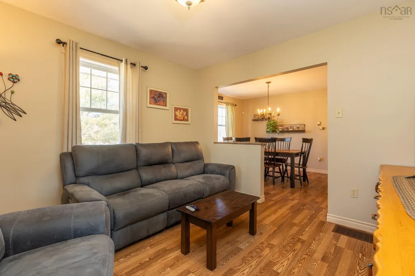
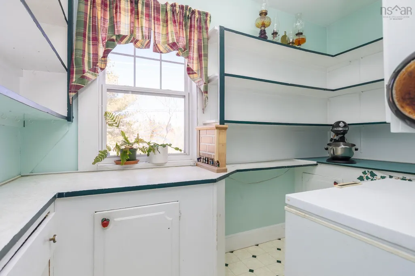
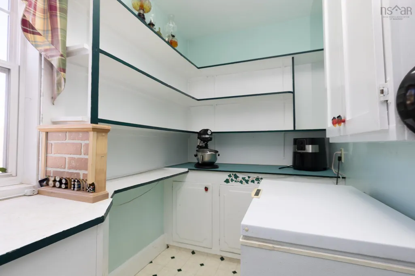
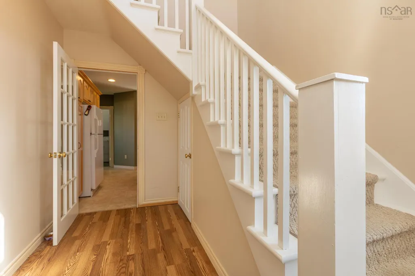
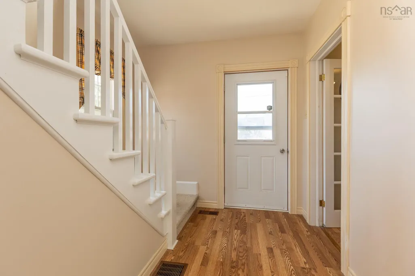
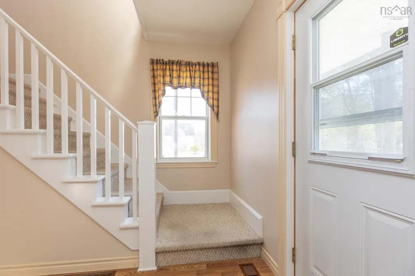
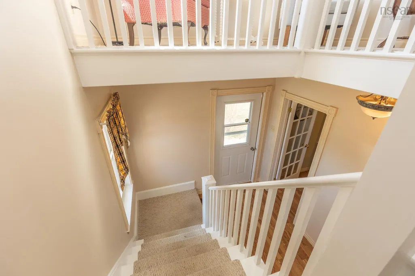
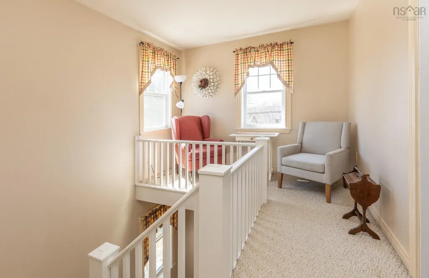
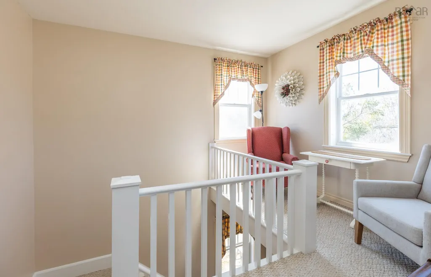
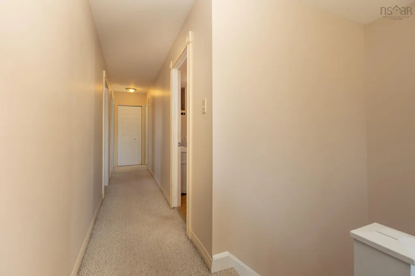
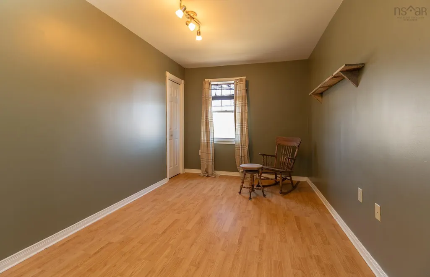
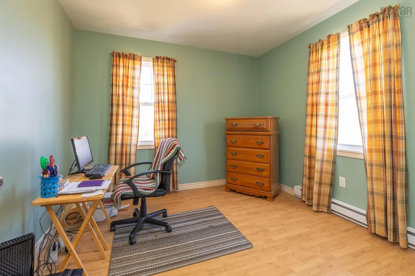
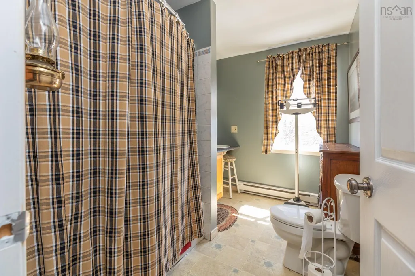
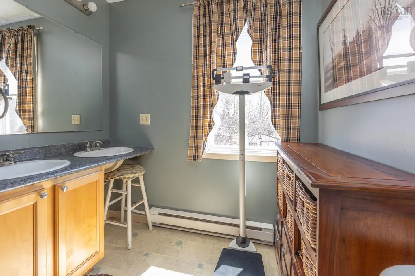
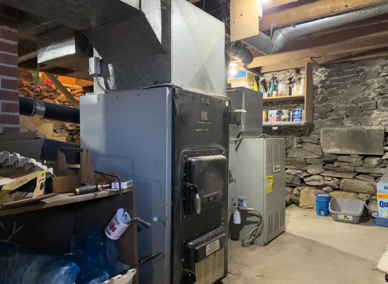
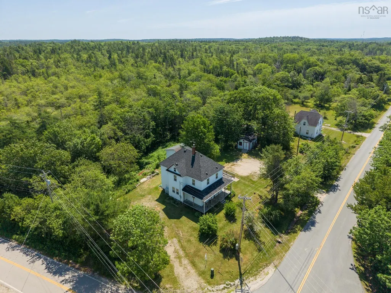
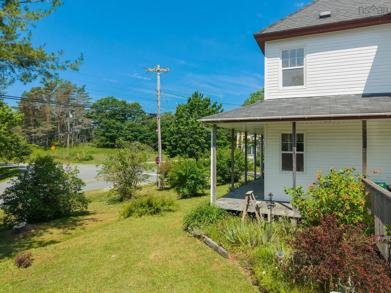
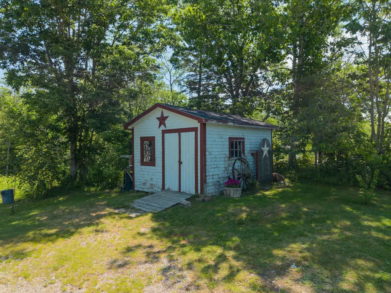
Positioned in a convenient location just minutes from Yarmouth, 1 North Belleville Road offers a well-maintained home that combines space, functionality, and accessibility. This 4-bedroom, 2 bath property is well suited for families or those seeking flexible living arrangements, with a practical layout designed for comfortable day-to-day living. The home features a large kitchen complete with a pantry, providing ample storage and workspace for everyday living or entertaining. Bright and inviting living areas create a welcoming atmosphere, while the overall condition reflects consistent care and pride of ownership throughout. A wood/oil combination furnace adds efficient and versatile heating alongside the home’s existing systems. Outdoor features further enhance the appeal, including spacious decks that extend your living area during the warmer months. A wheelchair ramp is already in place, offering added accessibility and convenience if required. A standout feature of this property is the large wired workshop, equipped with a heat pump, ideal for hobbyists, tradespeople, or additional storage with year-round usability. Conveniently located between École Belleville and École Secondaire De Par-En-Bas, the property offers easy access to French-language education. Located close to Carl's Store and just a short drive to the Town of Yarmouth and its full range of amenities, this property combines rural comfort with everyday convenience in a highly accessible location.
| Elementary School | Middle School | High School |
|---|---|---|
| Drumlin Heights Consolidated School Elementary School | Drumlin Heights Consolidated School Middle School | Drumlin Heights Consolidated School High School |
| Price History | |
|---|---|
| 4/10/2026 | Listed $399,000 |
| 6/3/2026 | 3$389,000 |
| 8/4/2026 | 5$369,000 |
General Features
| Sewer | Septic Tank |
|---|---|
| Heating | Baseboard,Forced Air,Furnace |
| Utilities | Electric,Cable Connected,Electricity Connected,Phone Connected |
| Possession | Negotiable |
| Roof | Asphalt |
| Zoning | Residential/Resource |
| Gas Y/N | Oil |
| Year Built | 1901 |
| Property Subtype | Single Family Residence |
| Ownership | Freehold |
| County | Yarmouth |
| New Construction | false |
| Property Type | Residential |
| Attached Garage | false |
| Garage Y/N | true |
| Full Baths | 2 |
| Status | ACTIVE |
| Directions | From Yarmouth to Tusket via Hwy. 103, left on Hwy. 308, right on North Belleville Road, #1 signed on left |
| City | Belleville North |
| MLS Area | Hwy 308 North |
| Lot Size Units | Acres |
| Lot Size Square Feet | 316245.6 |
| Carport Y/N | false |
| Property Attached Y/N | false |
| Land Lease Y/N | false |
| MLS Area Minor | Belleville North |
| Additional Parcels Y/N | false |
| Structure Type | Detached |
| Building Area Units | Square Feet |
| Living Area Units | Square Feet |
| Standard Status | Active |
| High School | Drumlin Heights Consolidated School |
| Elementary School | Drumlin Heights Consolidated School |
| Legal Description | 1 BELLEVILLE RD BELLEVILLE NORTH LAND DWELLING BUILDINGS |
| Middle/Junior High School | Drumlin Heights Consolidated School |
| Construction Materials | Vinyl Siding |
| Stories Count | 2 |
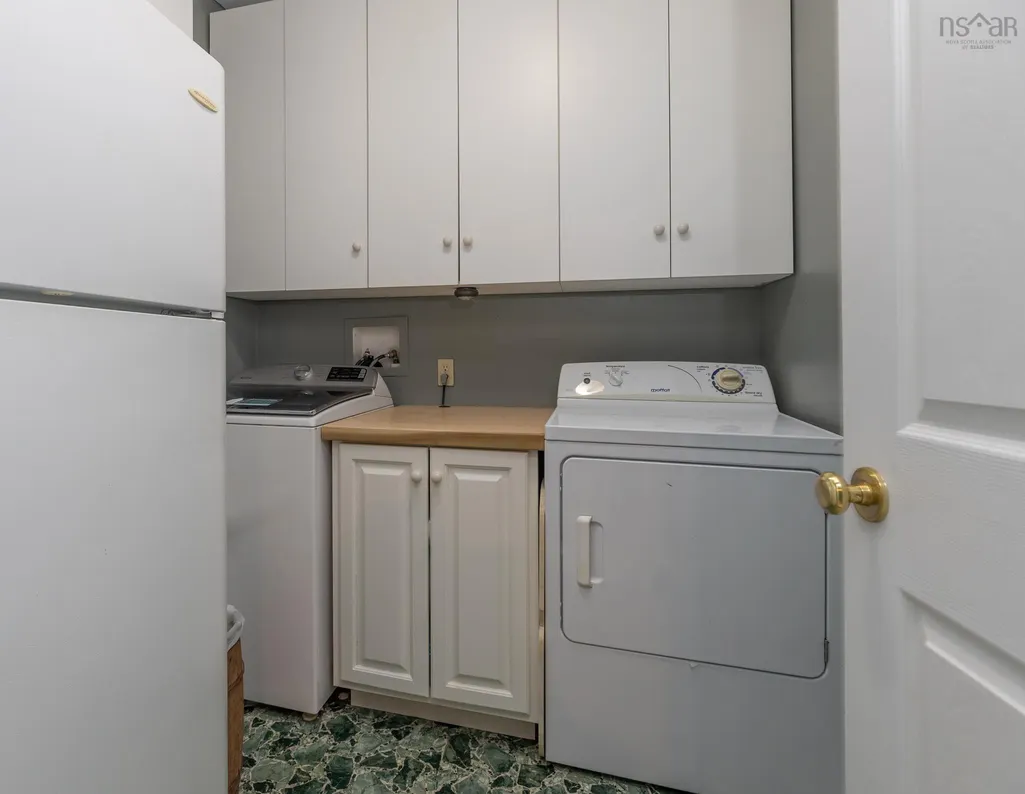
| Appliances | Electric Range,Dishwasher,Dryer - Electric,Washer,Refrigerator |
| Levels | 2 Storey |
| Community Features | School Bus Service |
| Other Structures | Shed(s) |
Interior Features
| Interior Amenities | High Speed Internet |
|---|---|
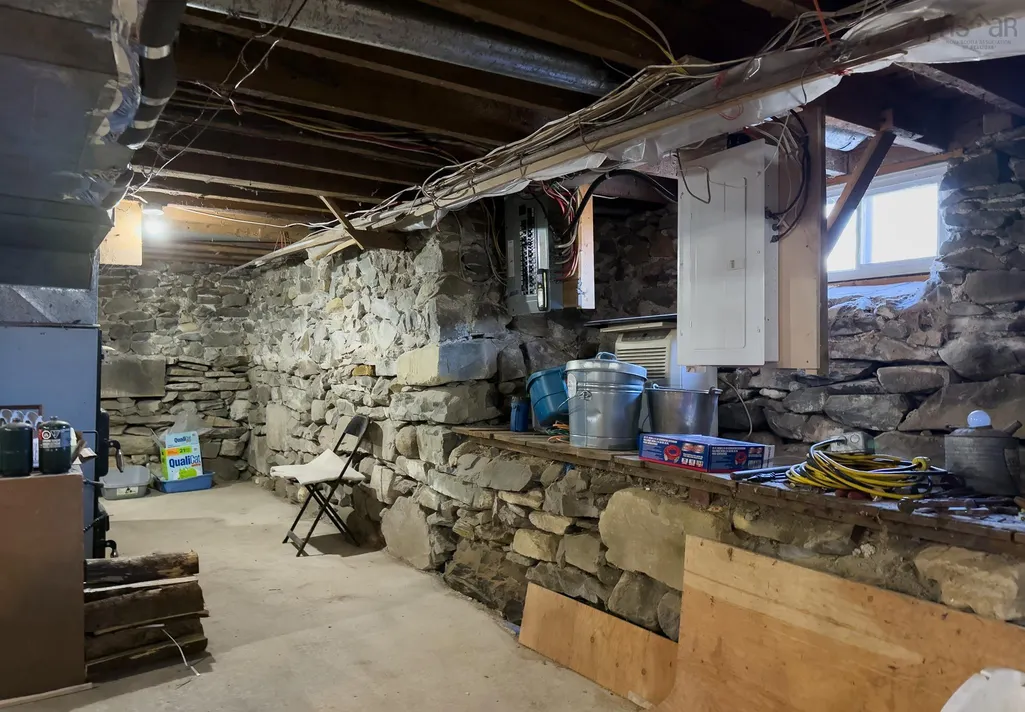
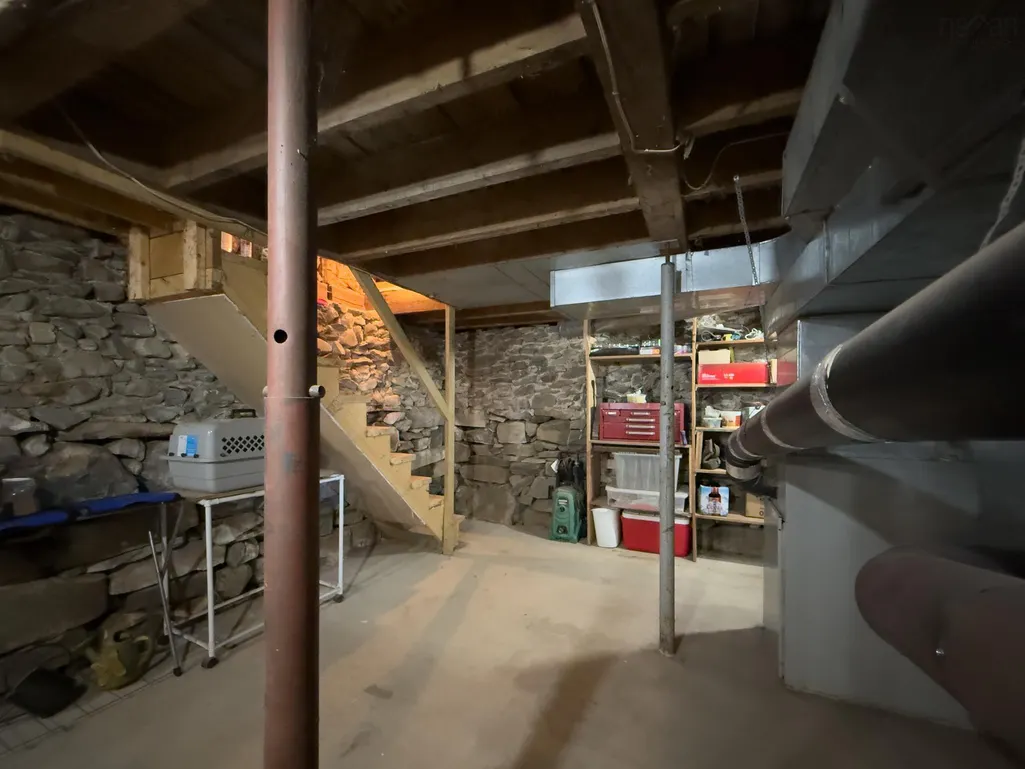
| Basement | Full,Unfinished |
| Flooring | Carpet,Laminate,Vinyl |
| Heating Y/N | true |
| Total Bedrooms | 4 |
| Below Grade Finished Area Unit Type | Square Feet |
| Total Baths | 2 |
Exterior Features
| Parking Features | Detached,Heated Garage,Wired,Double,Gravel |
|---|---|
| Lot Features | 3 to 9.99 Acres,Partially Cleared,Partial Landscaped |
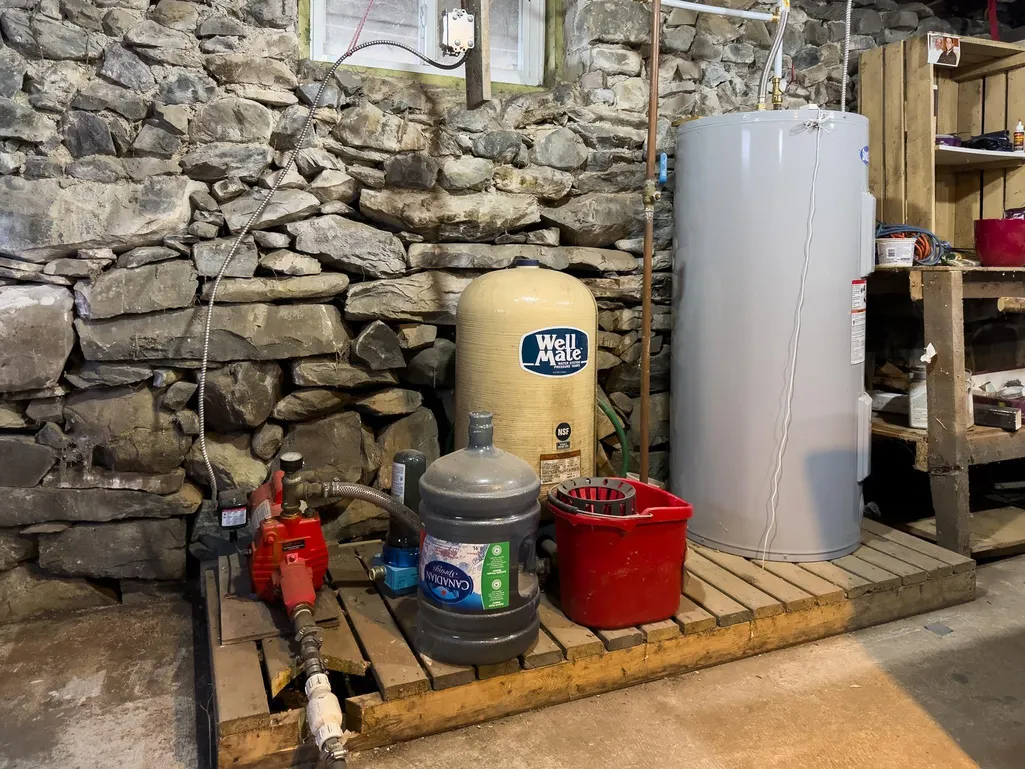
| Water Source | Dug,Well |
| Lot Size Area | 7.26 |
| Foundation Details | Stone |
| Building Area Total | 1835 |
| Lot Size Acres | 7.26 |
| Waterfront Y/N | false |
| Other Equipment | No Rental Equipment |
| Road Frontage Type | Public,Year Round Road |
| Total Parking | 2 |
| Other Parking | Garage Details(Detached, Wired, Heated, 24' X 35' + 8' X 10') |
| Exterior Amenities | Dock |
Amenities
- Foreclosure
- Views
- Short Sale
- New Construction
- Adult 55+
- Lease To Own
- No Strata Fees
- Furnished
- Primary On Main
- Air Conditioning
- Seller Finance
- Green
- Fixer Upper
- Horse
- Golf
- Fireplace
- Deck
- Garage
- Basement
- Pool
Property vs Single Family Average in B0W 3M0
Price
Year Built
 Information should be deemed reliable but not guaranteed, all representations are approximate, and individual verification is recommended. Copyright ©2017 All rights reserved.
The trademarks REALTOR®, REALTORS® and the REALTOR® logo are controlled by The Canadian Real Estate Association (CREA) and identify real estate professionals who are members of CREA. The trademarks MLS®, Multiple Listing Service® and the associated logos are owned by CREA and identify the quality of services
Information should be deemed reliable but not guaranteed, all representations are approximate, and individual verification is recommended. Copyright ©2017 All rights reserved.
The trademarks REALTOR®, REALTORS® and the REALTOR® logo are controlled by The Canadian Real Estate Association (CREA) and identify real estate professionals who are members of CREA. The trademarks MLS®, Multiple Listing Service® and the associated logos are owned by CREA and identify the quality of services
 All information deemed reliable but not guaranteed. All properties are subject to prior sale, change or withdrawal. Neither listing broker(s) or information provider(s) shall be responsible for any typographical errors, misinformation, misprints and shall be held totally harmless. Listing(s) information is provided for consumer's personal, non-commercial use and may not be used for any purpose other than to identify prospective properties consumers may be interested in purchasing. The data relating