












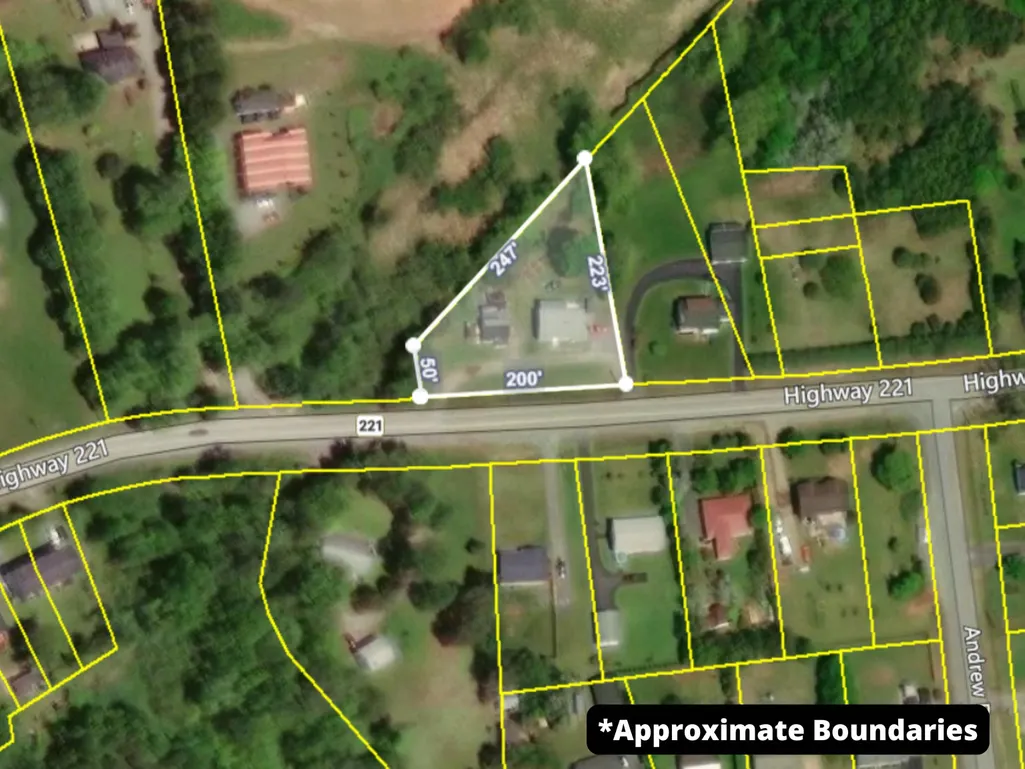
Address
8049 Highway 221, Centreville, NS
Price
$ 374,500
Property Attributes
- MLS#202604441
- TypeSingle Family
- Listing Status CONDITIONAL SALE
- CityCentreville
- AreaAnnapolis Valley
- NeighbourhoodV2
- Postal CodeB0P 1J0
- StyleBungalow
- Price$ 374,500
- Bedrooms3
- Full Bathrooms2
- Half Bathrooms0
- Sqr Footage1408
- Lot Size0.6198 Acres
Data Source:
Nova Scotia Association of REALTORS® (NSAR)
Property Description
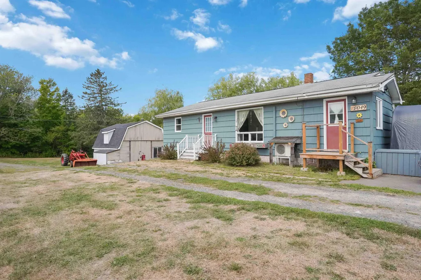
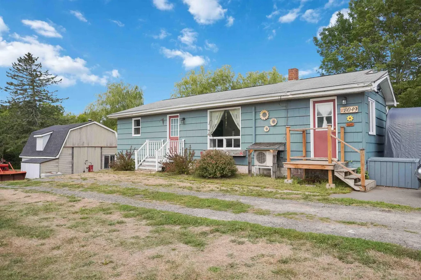
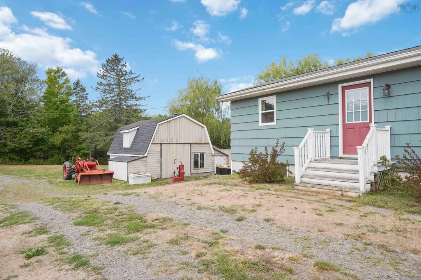
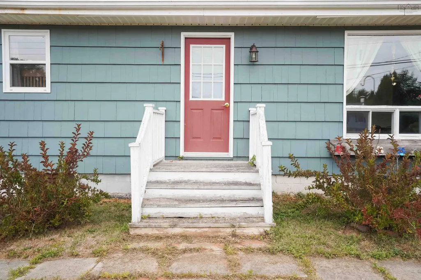
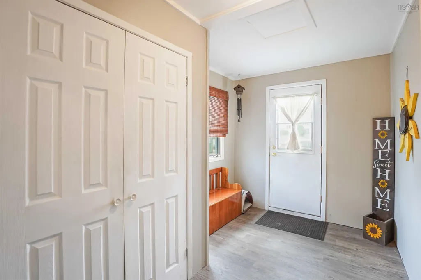
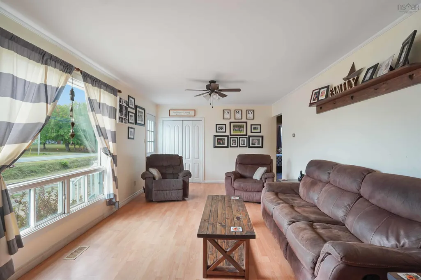
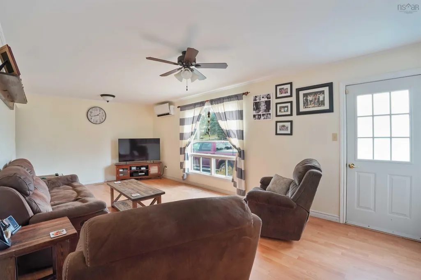
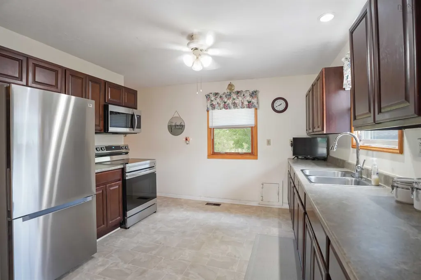
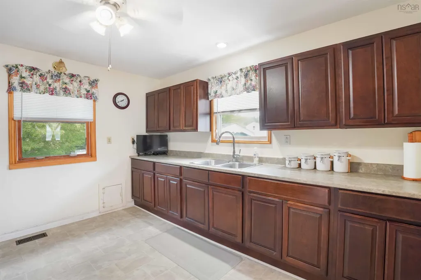
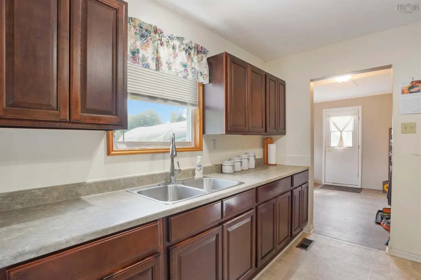
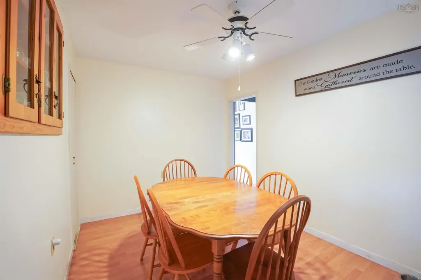
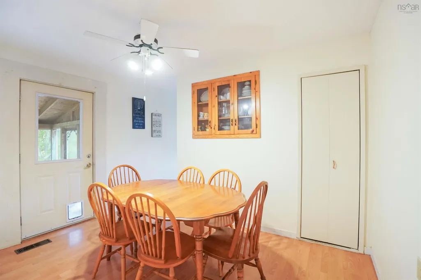
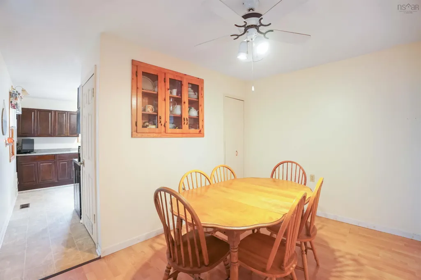
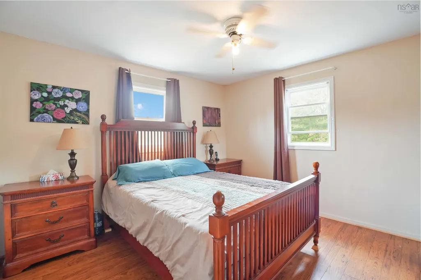
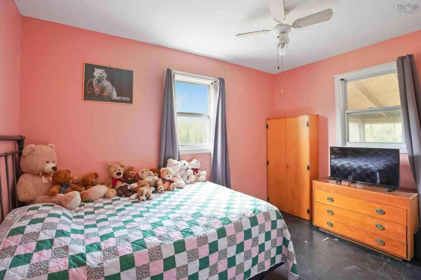
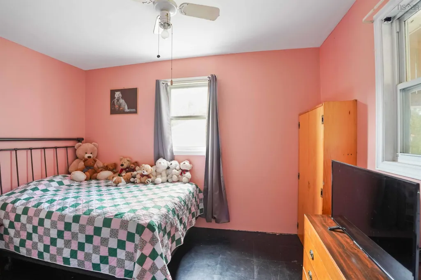
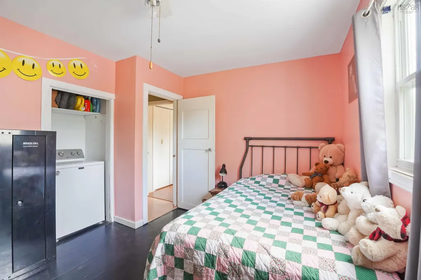
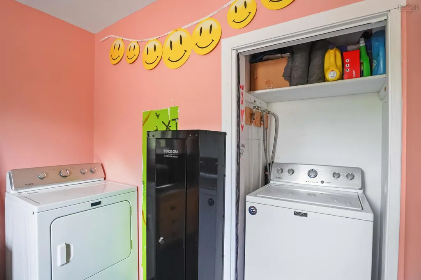
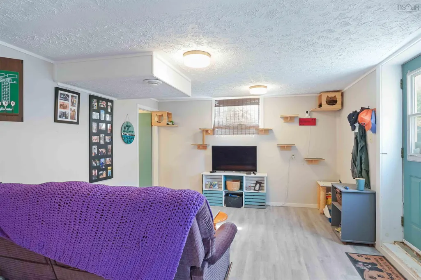
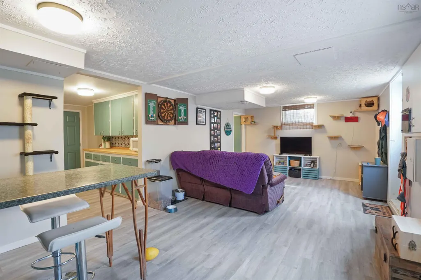
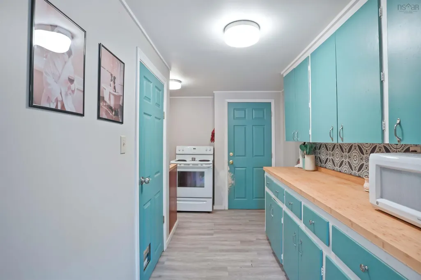
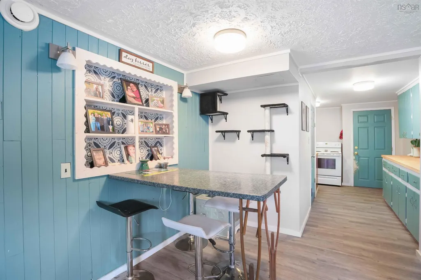
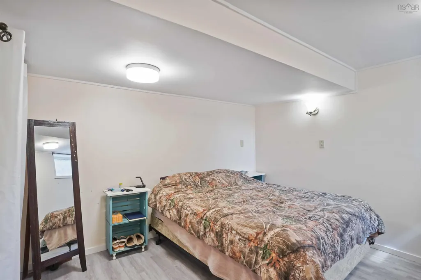
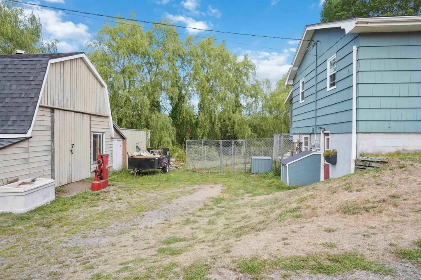
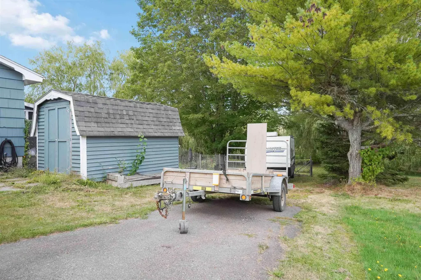
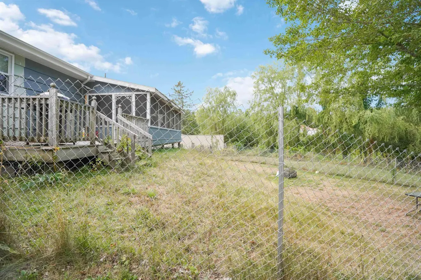
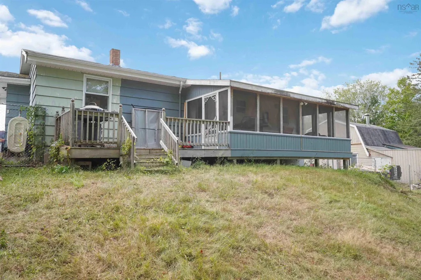
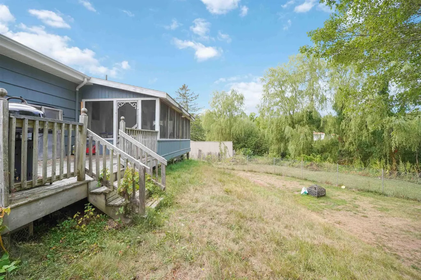
Welcome to this well loved bungalow located in Centreville, just outside of Kentville and only 10 minutes to Valley Regional Hospital. This home and property offers more than meets the eye. Walk in to your spacious mudroom, where coats and shoes can be neatly stored before entering the main house. The kitchen is complimented by natural light and has plenty of modern cabinets for storage. Off the kitchen is a large living room as well as a separate dining room. From there access your huge covered sunroom/deck where everyone can enjoy a morning cup of coffee, an evening sunset or a family barbeque while the kids and pets have fun in the partially fenced in back yard. On the main level you will find 2 bedrooms, one being the primary and the other a second bedroom where the washer and dryer are currently located for convenient main floor laundry. Downstairs you will find two utility type rooms, with the oil furnace is, more storage and even a workshop for the handy person. There is an entrance that leads to the lower level in-law suite which has a lovely kitchen, a very spacious combination dining and living area, a 3 piece bath and a large bedroom, along with a walk out for separate access. Move in upstairs and rent out the suite or convert it back to being part of the home with all of the extras that are already in place. There are 2 ductless heat pumps for heating and cooling. A large 24 x 24 outbuilding also sits on the over ½ acre property. This home offers so much potential in a welcoming community. Contact your Realtor of choice today to schedule a viewing.
| Price History | |
|---|---|
| 3/12/2026 | Listed $374,500 |
General Features
| Sewer | Municipal |
|---|---|
| Heating | Forced Air,Ductless |
| Utilities | Electric,Cable Connected,Electricity Connected,Phone Connected |
| Possession | Negotiable |
| Roof | Asphalt |
| Zoning | R2 |
| Gas Y/N | Oil |
| Architectural Style | Bungalow |
| Property Subtype | Single Family Residence |
| Ownership | Freehold |
| County | Kings |
| New Construction | false |
| Property Type | Residential |
| Attached Garage | false |
| Garage Y/N | true |
| Full Baths | 2 |
| Status | CONDITIONAL SALE |
| Directions | Take Hwy 359 from Kentville, turn onto Hwy 221, follow to civic and sign. |
| City | Centreville |
| MLS Area | Kings County |
| Lot Size Units | Square Feet |
| Lot Size Square Feet | 26998.488 |
| Carport Y/N | false |
| Property Attached Y/N | false |
| Land Lease Y/N | false |
| MLS Area Minor | V2 |
| Structure Type | Detached |
| Building Area Units | Square Feet |
| Living Area Units | Square Feet |
| Standard Status | Active Under Contract |
| Tax Assessed Value | 254900 |
| Construction Materials | Shingle Siding |
| Virtual Tour | https://tours.snaphouss.com/8049highway221centrevillens?b=0 |
| Appliances | Dishwasher,None |
| Other Structures | Shed(s) |
| Garage Spaces | 1 |
Interior Features
| Interior Amenities | High Speed Internet |
|---|---|
| Basement | Full,Partially Finished |
| Flooring | Laminate,Vinyl |
| Heating Y/N | true |
| Total Bedrooms | 3 |
| Below Grade Finished Area Unit Type | Square Feet |
| Total Baths | 2 |
Exterior Features
| Parking Features | Detached,Single,Gravel,Multiple Driveways,Paved |
|---|---|
| Lot Features | 0.5 to 0.99 Acres,Cleared,Partial Landscaped |
| Water Source | Drilled Well,Shared |
| Lot Size Area | 26998.488 |
| Foundation Details | Block |
| Building Area Total | 1408 |
| Lot Size Acres | 0.6198 |
| Waterfront Y/N | false |
| Other Equipment | No Rental Equipment |
| Road Frontage Type | Year Round Road |
| Total Parking | 1 |
| Other Parking | Parking Details(Multi Car Parking),Garage Details(24 X 24 Detached) |
| Covered Spaces | 1 |
Amenities
- Foreclosure
- Views
- Short Sale
- New Construction
- Adult 55+
- Lease To Own
- No Strata Fees
- Furnished
- Primary On Main
- Air Conditioning
- Seller Finance
- Green
- Fixer Upper
- Horse
- Golf
- Fireplace
- Deck
- Garage
- Basement
- Pool
 Information should be deemed reliable but not guaranteed, all representations are approximate, and individual verification is recommended. Copyright ©2017 All rights reserved.
The trademarks REALTOR®, REALTORS® and the REALTOR® logo are controlled by The Canadian Real Estate Association (CREA) and identify real estate professionals who are members of CREA. The trademarks MLS®, Multiple Listing Service® and the associated logos are owned by CREA and identify the quality of services
Information should be deemed reliable but not guaranteed, all representations are approximate, and individual verification is recommended. Copyright ©2017 All rights reserved.
The trademarks REALTOR®, REALTORS® and the REALTOR® logo are controlled by The Canadian Real Estate Association (CREA) and identify real estate professionals who are members of CREA. The trademarks MLS®, Multiple Listing Service® and the associated logos are owned by CREA and identify the quality of services
 All information deemed reliable but not guaranteed. All properties are subject to prior sale, change or withdrawal. Neither listing broker(s) or information provider(s) shall be responsible for any typographical errors, misinformation, misprints and shall be held totally harmless. Listing(s) information is provided for consumer's personal, non-commercial use and may not be used for any purpose other than to identify prospective properties consumers may be interested in purchasing. The data relating