

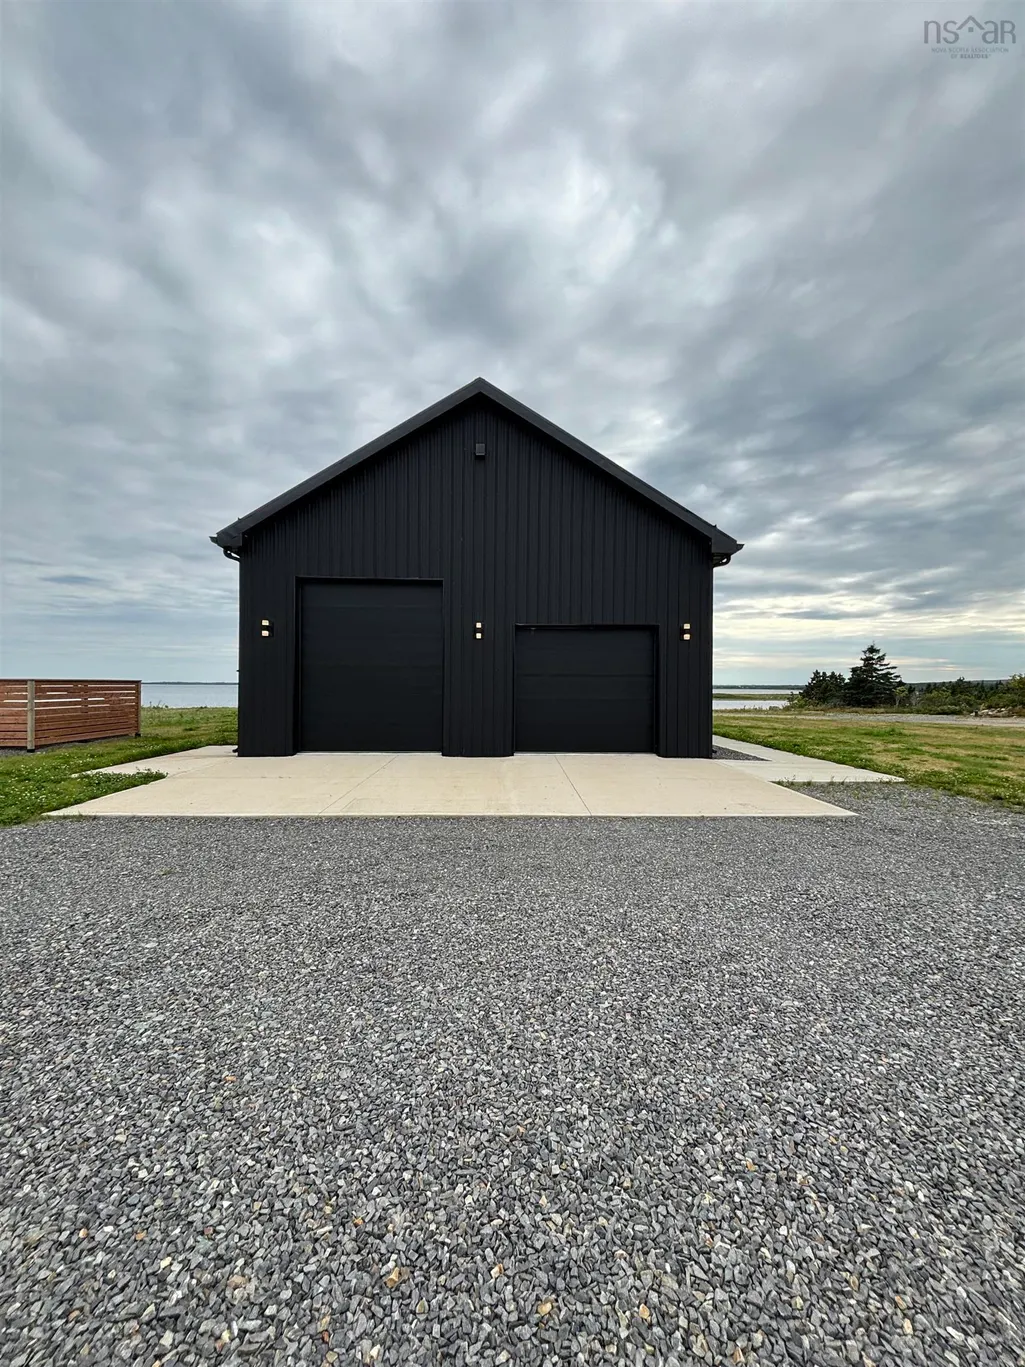
Address
5295 Route 316, Charlos Cove, NS
Price
$ 876,000
Property Attributes
- MLS#202600076
- TypeSingle Family
- Listing Status ACTIVE
- CityCharlos Cove
- AreaHighland Region
- Postal CodeB0H 1T0
- StyleContemporary
- Year Built2024
- Price$ 876,000
- Bedrooms2
- Full Bathrooms2
- Half Bathrooms0
- Sqr Footage1688
- Lot Size8 Acres
Data Source:
Nova Scotia Association of REALTORS® (NSAR)
Property Description
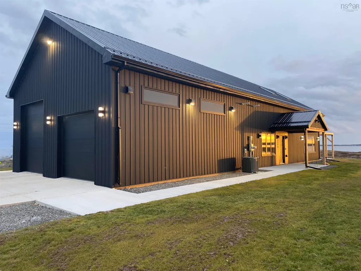
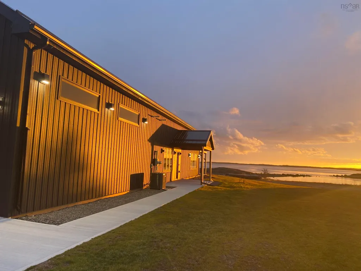
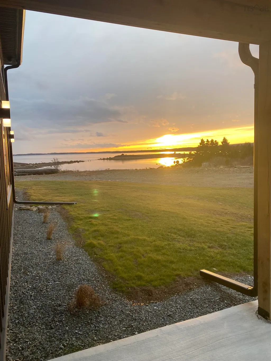
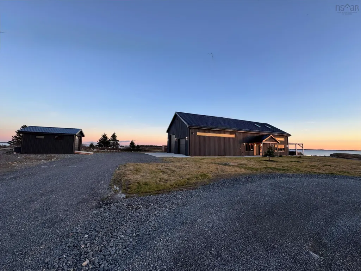
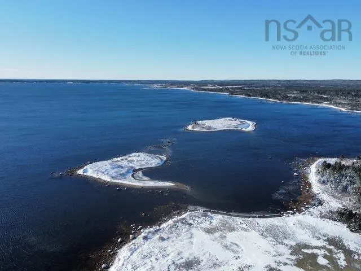
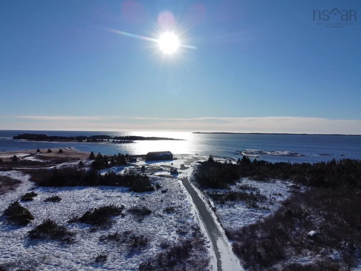
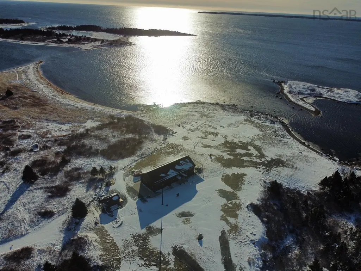
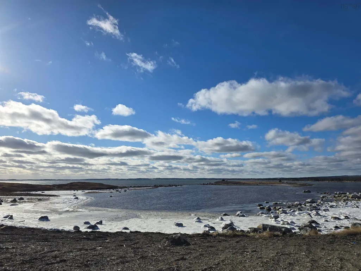
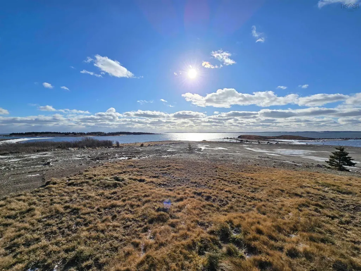
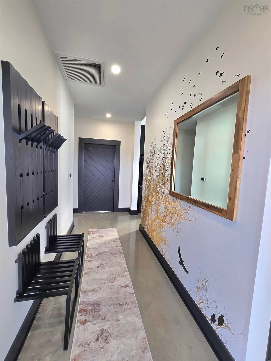
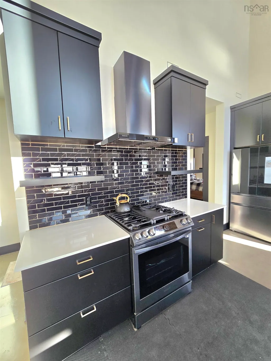
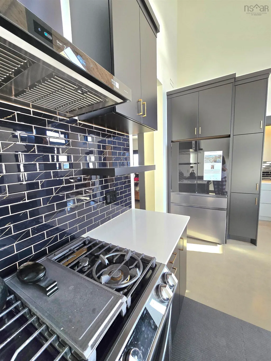
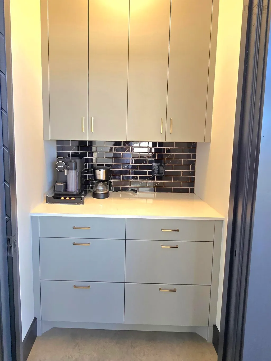
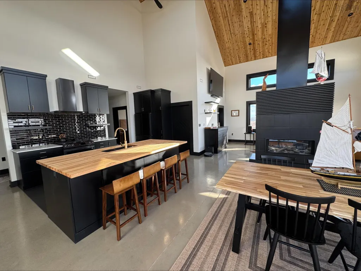
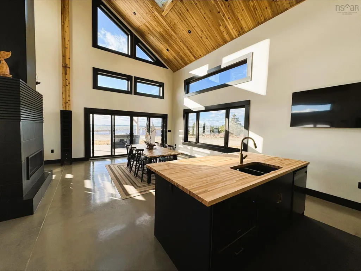
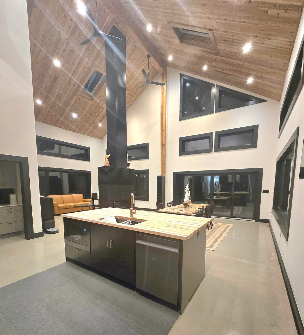
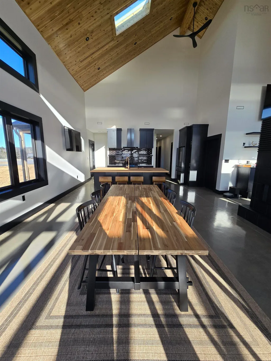
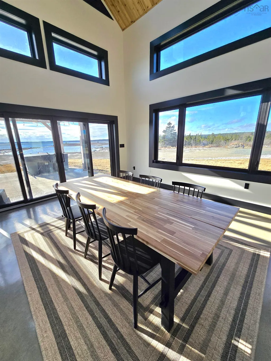
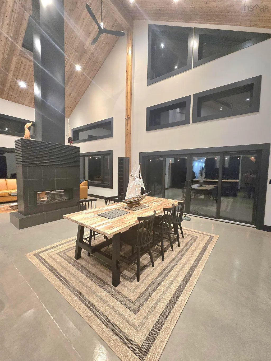
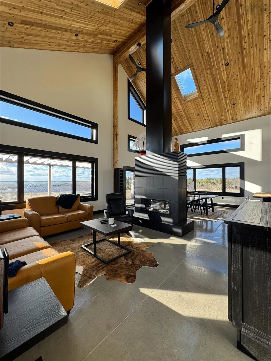
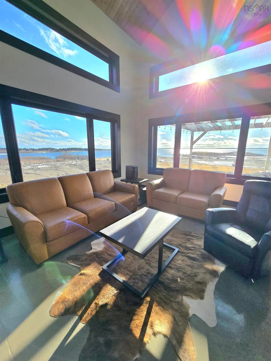
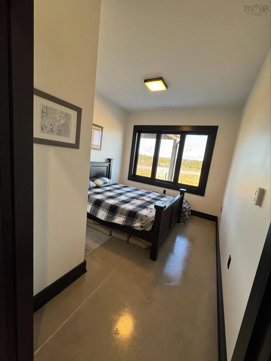
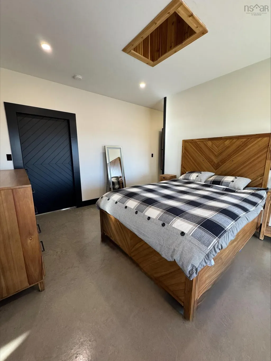
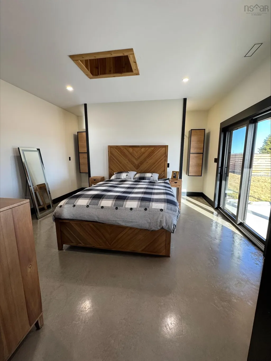
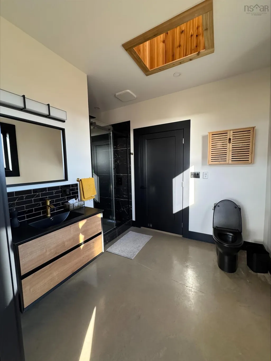
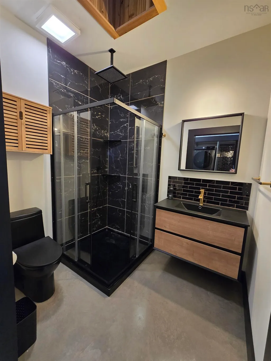
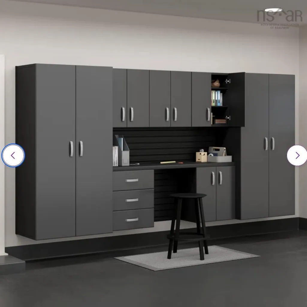
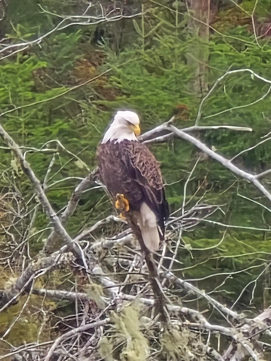
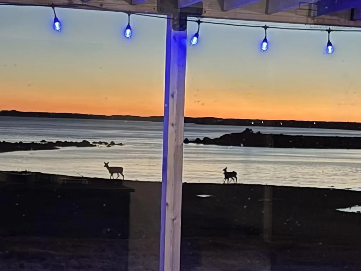
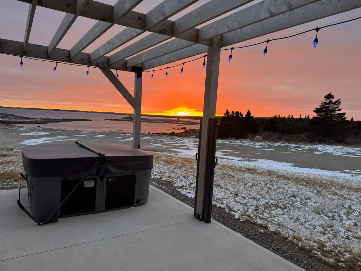
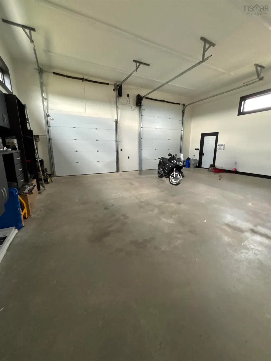
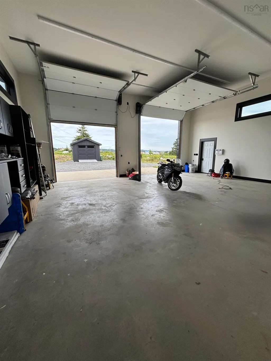
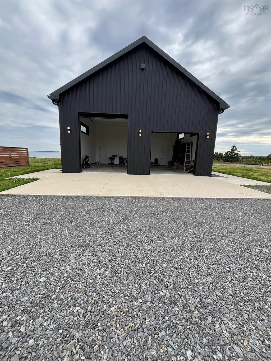
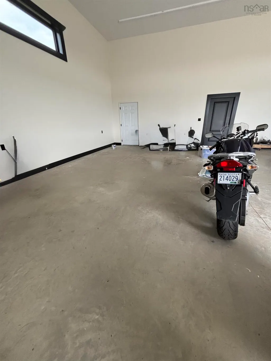
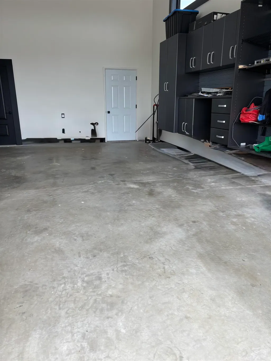
Experience exceptional modern coastal living with this striking oceanfront barndominium set on approximately 8 private acres. Completed in 2024, this architecturally distinctive 80' x 32' residence blends high-end contemporary design with the rugged beauty of the East Coast, featuring 2 bedrooms, 2 full bathrooms, and an integrated garage/shop (28' x 32'). This rare property offers direct ocean frontage, your own private beach, and island access, creating a lifestyle few homes can match. The setting is alive with nature—eagles circling overhead, seals sunning along the shoreline rocks, and the oceanfront regularly comes to life with deer moving softly at dusk, owls calling through the treetops, and foxes weaving quietly along the edge of the clearing. Designed to amplify its surroundings, the home features expansive modern windows that frame the ocean and woodland like living art. Warm cedar accents contrast beautifully with polished concrete floors and in-floor radiant heat, creating a refined yet grounded atmosphere. The open-concept kitchen showcases black stainless steel appliances, a large entertainment island, and sleek contemporary finishes. A heat pump/furnace system and full spray-foam insulation ensure efficient, year-round comfort. Outside, a coastal retreat awaits—complete with a private hot tub, an outdoor fireplace, and multiple lounge spaces positioned to take in sunrise, sunset, and starlit evenings over the water. The attached heated workshop adds incredible functionality with oversized bay doors (10' x 12' and 10' x 9'), abundant power, and space for vehicles, equipment, or creative pursuits. Additional premium upgrades include black-on-black steel siding and roof, a generator outlet, and an EV charger outlet. More than a home, this is a modern oceanfront estate offering luxury, craftsmanship, and an extraordinary connection to land and sea. Please note, seller is a licensed broker with Sceles Realty Limited.
| Elementary School | Middle School | High School |
|---|---|---|
| Chedabucto Education Centre/ Guysborough Academy Elementary School | Chedabucto Education Centre/ Guysborough Academy Middle School | Chedabucto Education Centre/ Guysborough Academy High School |
| Price History | |
|---|---|
| 1/3/2026 | Listed $876,000 |
General Features
| Sewer | Septic Tank |
|---|---|
| Heating | Fireplace(s),In Floor |
| Utilities | Propane,Electricity Connected,Phone Connected |
| Possession | Upon Closing |
| Roof | Steel |
| Zoning | res |
| Architectural Style | Contemporary |
| Exclusions | Personal Items |
| Year Built | 2024 |
| Property Subtype | Single Family Residence |
| Ownership | Freehold |
| Waterfront Features | Ocean Front,Ocean Access |
| County | Guysborough |
| New Construction | false |
| Property Type | Residential |
| Attached Garage | true |
| Garage Y/N | true |
| Full Baths | 2 |
| Status | ACTIVE |
| Directions | to Guysborough then to Charlos Cove, 20 mins |
| City | Charlos Cove |
| MLS Area | 303-Guysborough County |
| Lot Size Units | Acres |
| Lot Size Square Feet | 348480 |
| Carport Y/N | false |
| Property Attached Y/N | false |
| Land Lease Y/N | false |
| MLS Area Minor | N/A |
| Additional Parcels Y/N | false |
| Structure Type | Detached |
| Building Area Units | Square Feet |
| Living Area Units | Square Feet |
| Standard Status | Active |
| View | Ocean |
| High School | Chedabucto Education Centre/ Guysborough Academy |
| Elementary School | Chedabucto Education Centre/ Guysborough Academy |
| Body of Water | Atlantic Ocean |
| Middle/Junior High School | Chedabucto Education Centre/ Guysborough Academy |
| Construction Materials | Steel Siding |
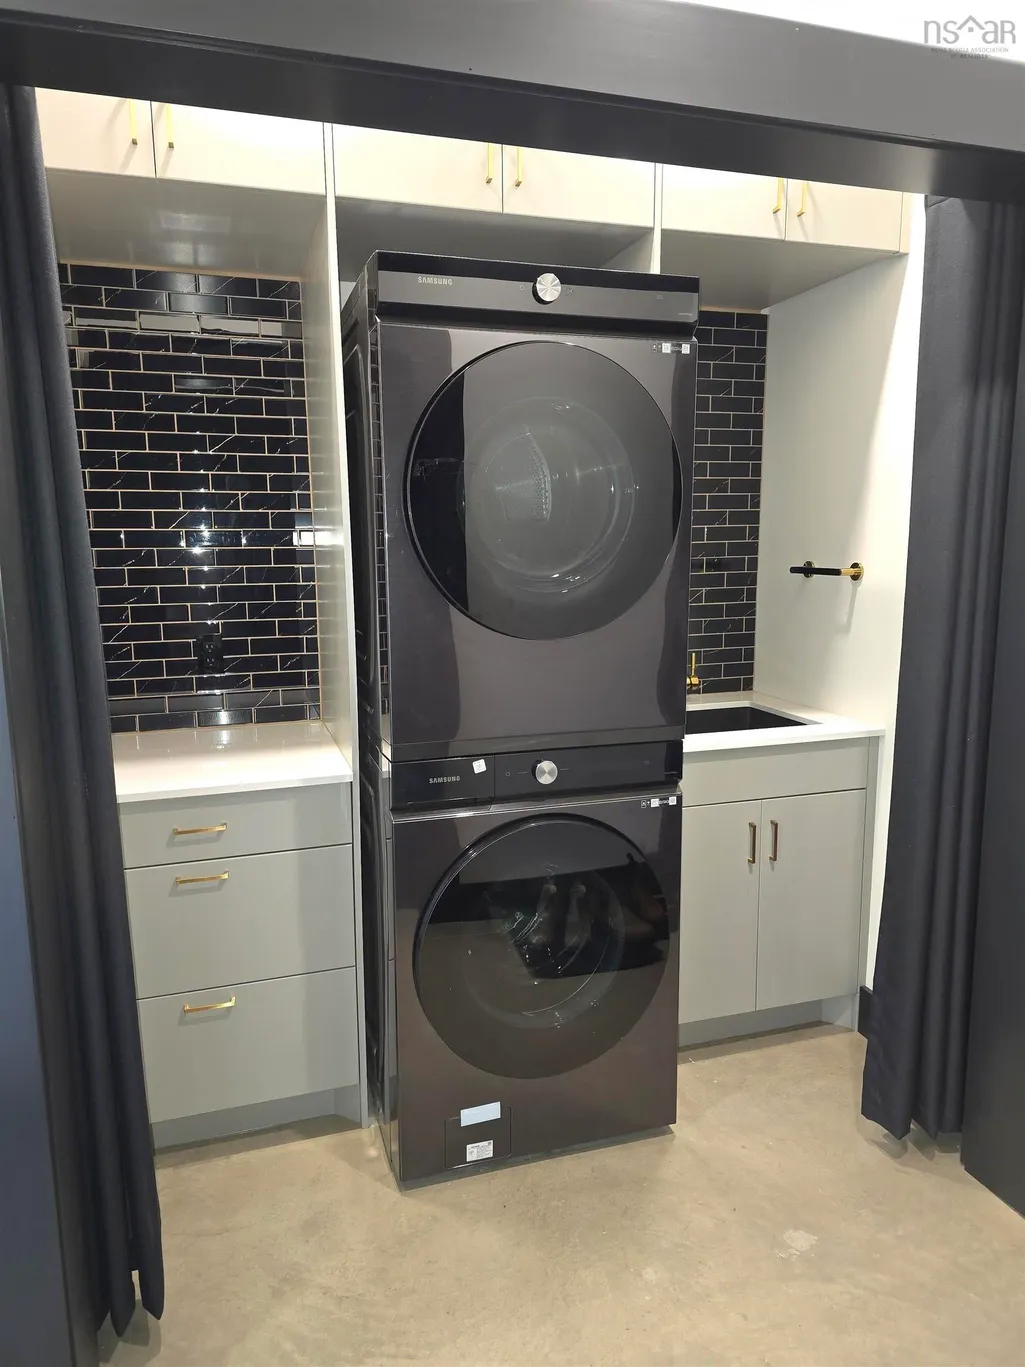
| Appliances | Stove,Dishwasher,Dryer,Washer,Microwave,Refrigerator |
| Community Features | Park,School Bus Service,Marina,Beach |
| Other Structures | Shed(s) |
| Garage Spaces | 2 |
| Patio/Porch Features | Patio |
Interior Features
| Interior Amenities | Ensuite Bath,High Speed Internet |
|---|---|
| Basement | None |
| Flooring | Concrete |
| Heating Y/N | true |
| Fireplace Y/N | true |
| Total Bedrooms | 2 |
| Below Grade Finished Area Unit Type | Square Feet |
| Total Baths | 2 |
| Fireplace Features | Fireplace(s),Propane |
Exterior Features
| Parking Features | Attached,Double,Wired,Gravel |
|---|---|
| Lot Features | 3 to 9.99 Acres,Cleared,Level |
| Water Source | Drilled Well |
| Inclusions | Most Contents, All Appliances, Indoor And Outdoor Furniture, Hot Tub, Shed |
| Lot Size Area | 8 |
| Foundation Details | Concrete Perimeter,Slab |
| Building Area Total | 1688 |
| Lot Size Acres | 8 |
| Waterfront Y/N | true |
| Other Equipment | Fuel Tank(s) |
| Road Frontage Type | Public |
| Total Parking | 2 |
| Other Parking | Garage Details(Attached Double; Oversized) |
| Covered Spaces | 2 |
Amenities
- Foreclosure
- Views
- Short Sale
- New Construction
- Adult 55+
- Lease To Own
- No Strata Fees
- Furnished
- Primary On Main
- Air Conditioning
- Seller Finance
- Green
- Fixer Upper
- Horse
- Golf
- Fireplace
- Deck
- Garage
- Basement
- Pool
Property vs Single Family Average in B0H 1T0
Price
Year Built
 Information should be deemed reliable but not guaranteed, all representations are approximate, and individual verification is recommended. Copyright ©2017 All rights reserved.
The trademarks REALTOR®, REALTORS® and the REALTOR® logo are controlled by The Canadian Real Estate Association (CREA) and identify real estate professionals who are members of CREA. The trademarks MLS®, Multiple Listing Service® and the associated logos are owned by CREA and identify the quality of services
Information should be deemed reliable but not guaranteed, all representations are approximate, and individual verification is recommended. Copyright ©2017 All rights reserved.
The trademarks REALTOR®, REALTORS® and the REALTOR® logo are controlled by The Canadian Real Estate Association (CREA) and identify real estate professionals who are members of CREA. The trademarks MLS®, Multiple Listing Service® and the associated logos are owned by CREA and identify the quality of services
 All information deemed reliable but not guaranteed. All properties are subject to prior sale, change or withdrawal. Neither listing broker(s) or information provider(s) shall be responsible for any typographical errors, misinformation, misprints and shall be held totally harmless. Listing(s) information is provided for consumer's personal, non-commercial use and may not be used for any purpose other than to identify prospective properties consumers may be interested in purchasing. The data relating