


Address
1648 Upper Glencoe Road, Guysborough County, NS
Price
$ 429,900
Property Attributes
- MLS#202528191
- TypeSingle Family
- Listing Status ACTIVE
- CityGuysborough County
- AreaHighland Region
- Postal CodeB0H 1X0
- StyleSingle Family Residence
- Year Built2022
- Price$ 429,900
- Bedrooms3
- Full Bathrooms2
- Half Bathrooms0
- Sqr Footage1530
- Lot Size3 Acres
Data Source:
Nova Scotia Association of REALTORS® (NSAR)
Property Description
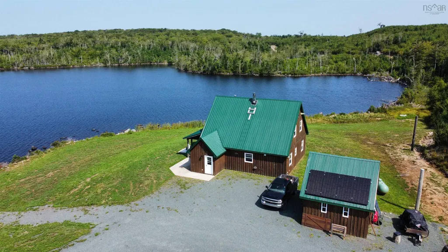
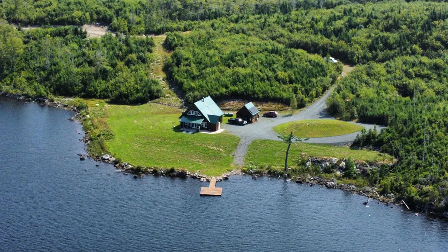
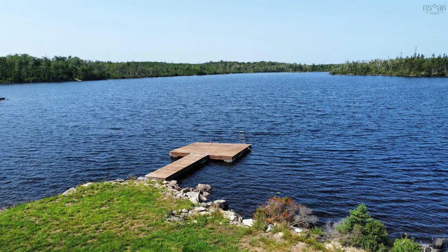
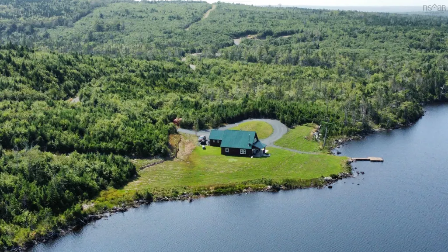
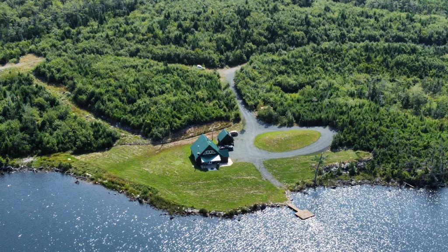
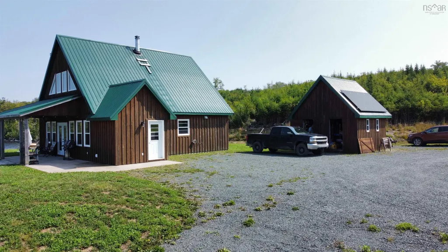
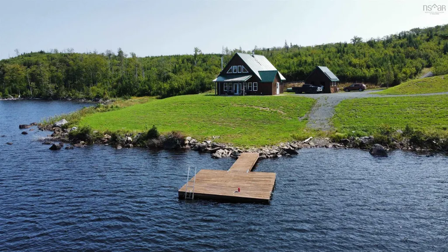
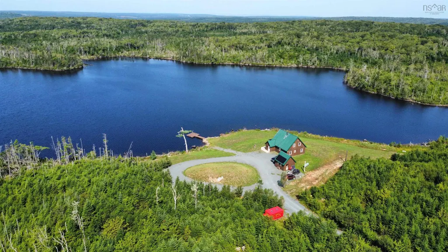
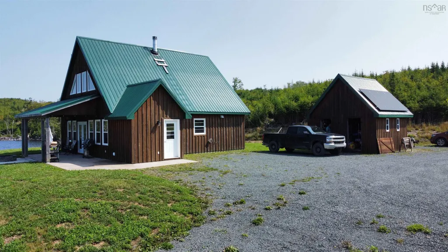
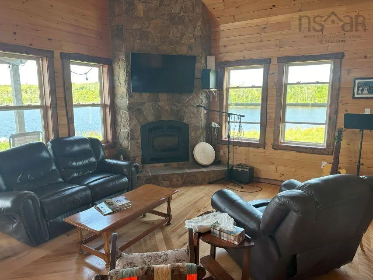
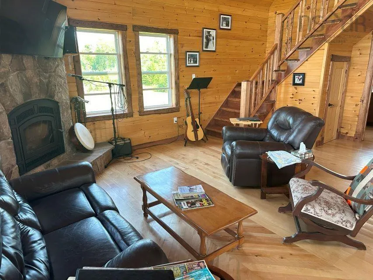
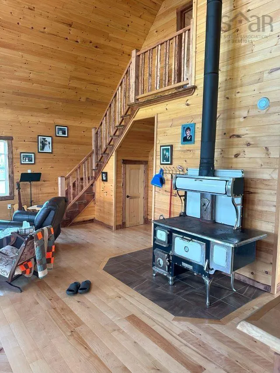
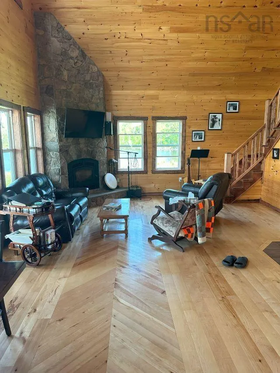
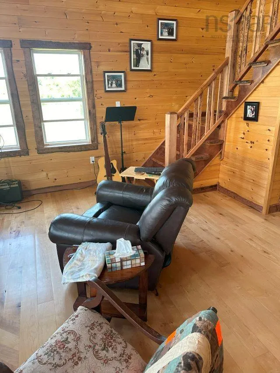
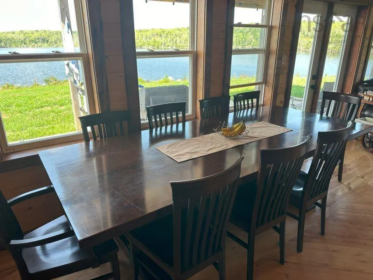
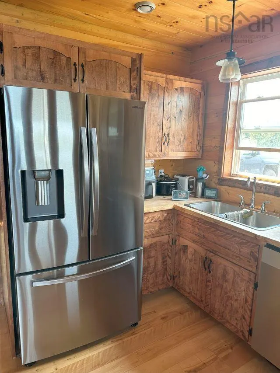
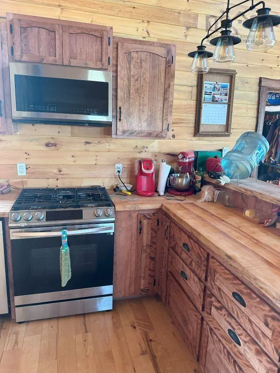
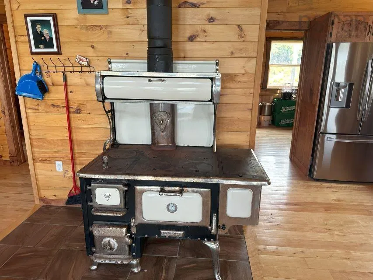
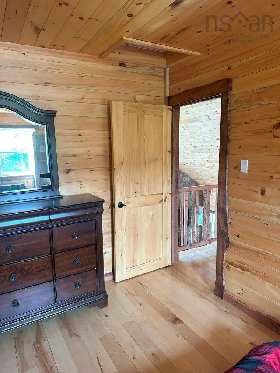
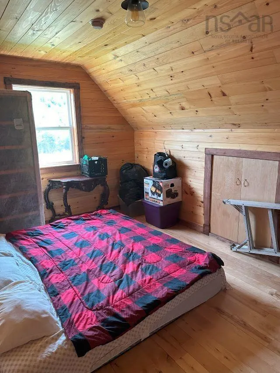
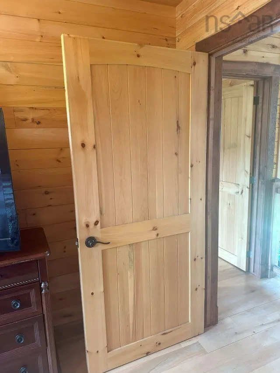
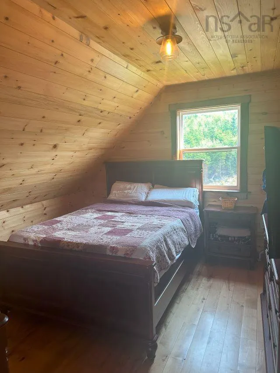
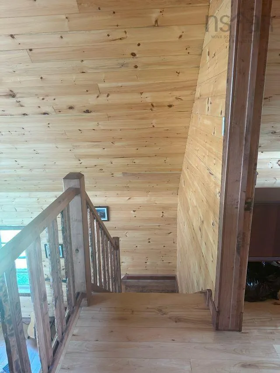
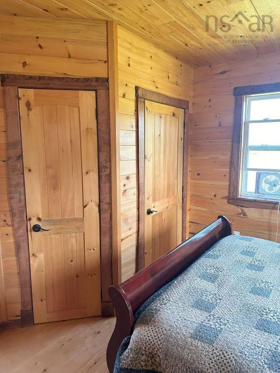
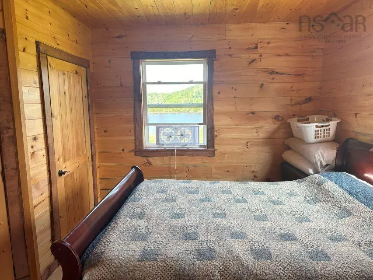
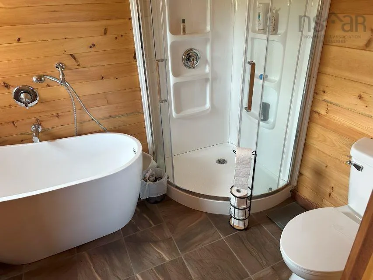
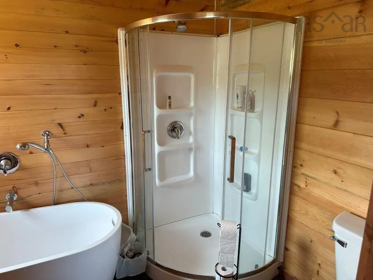
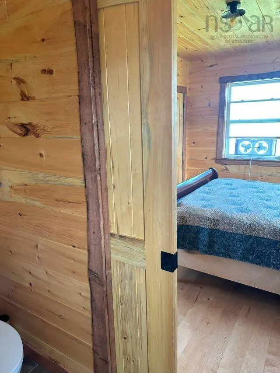
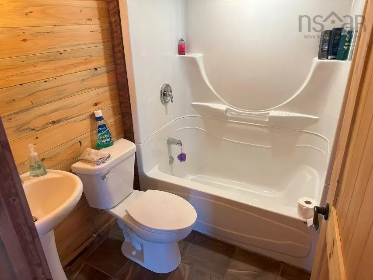
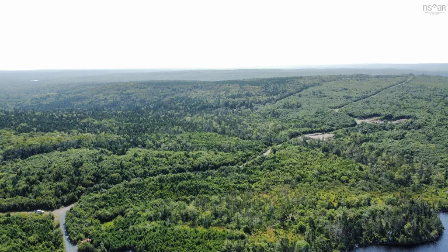
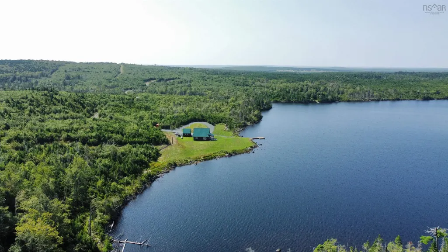
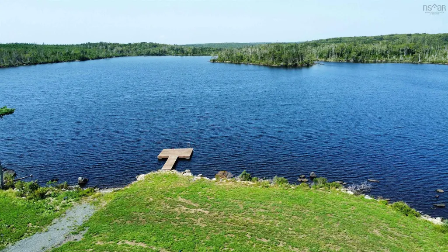
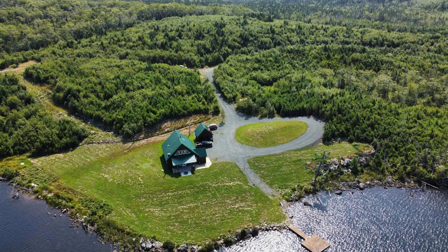
Escape to your private retreat with this stunning 1.5 story chalet-style home perfectly situated on Cuddihy Lake off the Upper Glencoe Rd in Guysborough County. Nestled by the tranquil lakeside, this off-grid property offers unparalleled privacy and seclusion. 3 acres will be surveyed out of 100 acre parcel. Seller is open to selling additional land. This charming home features chalet architecture with warm wood accents, vaulted ceilings, stunning live edge finishings, and large windows that flood the space with natural light, offering breathtaking views of Cuddihy Lake. This home was build on concrete slab in 2022. The main floor features open concept kitchen, dining, living area with wood fireplace. Also on main floor is master bedroom with 4 pc ensuite, another 3pc bathroom, laundry/storage/utility room and a spacious mudroom. Upstairs you will find 2 additional bedrooms. Solar energy with panels located on shed roof is used. Propane for heat, hot water, stove. A detached shed 16x16 adds convenience and extra storage space for your outdoor gear. Nice concrete deck and stone firepit overlooking the lake. This unique property is ideal for those seeking a peaceful, self-sufficient lifestyle, surrounded by nature. Whether you're looking for a year-round residence or a seasonal getaway, this off-grid chalet provides the perfect setting for your dream escape. Situated on long driveway, Antigonish is about 30 minutes and Guysborough about 20 minutes drive.
| Elementary School | Middle School | High School |
|---|---|---|
| Chedabucto Education Centre/ Guysborough Academy Elementary School | Chedabucto Education Centre/ Guysborough Academy Middle School | Chedabucto Education Centre/ Guysborough Academy High School |
| Price History | |
|---|---|
| 11/18/2025 | Listed $429,900 |
General Features
| Sewer | Septic Tank |
|---|---|
| Heating | Fireplace(s),Space Heater |
| Utilities | Propane,Phone Connected |
| Possession | On Closing |
| Roof | Steel |
| Zoning | Resi+Reso |
| Year Built | 2022 |
| Property Subtype | Single Family Residence |
| Ownership | Freehold |
| Waterfront Features | Lake,Access: Boat,Lake Privileges |
| County | Guysborough |
| New Construction | false |
| Property Type | Residential |
| Attached Garage | false |
| Garage Y/N | false |
| Full Baths | 2 |
| Status | ACTIVE |
| Directions | from St Andrews on to Antig Guysb Rd turn right on to Upper Glencoe Rd turn left at arrow sign, about 1.8 km on gravel Rd to the house |
| City | Guysborough County |
| MLS Area | 303-Guysborough County |
| Lot Size Units | Acres |
| Lot Size Square Feet | 130680 |
| Carport Y/N | false |
| Property Attached Y/N | false |
| Land Lease Y/N | false |
| MLS Area Minor | N/A |
| Additional Parcels Y/N | false |
| Structure Type | Detached |
| Building Area Units | Square Feet |
| Living Area Units | Square Feet |
| Standard Status | Active |
| View | Lake |
| High School | Chedabucto Education Centre/ Guysborough Academy |
| Elementary School | Chedabucto Education Centre/ Guysborough Academy |
| Legal Description | on file in office |
| Body of Water | Cuddihy Lake |
| Tax Assessed Value | 357700 |
| Middle/Junior High School | Chedabucto Education Centre/ Guysborough Academy |
| Construction Materials | Wood Siding |
| Stories Count | 1 |
| Appliances | Oven - Propane,Dishwasher,Microwave,Refrigerator |
| Levels | One and One Half |
| Community Features | School Bus Service |
| Other Structures | Deck,Shed(s) |
| Patio/Porch Features | Deck |
| Green Energy Generation | Solar |
Interior Features
| Interior Amenities | Ensuite Bath,High Speed Internet |
|---|---|
| Basement | None |
| Flooring | Ceramic Tile,Hardwood,Tile |
| Heating Y/N | true |
| Fireplace Y/N | true |
| Total Bedrooms | 3 |
| Below Grade Finished Area Unit Type | Square Feet |
| Total Baths | 2 |
| Fireplace Features | Wood Burning |
Exterior Features
| Parking Features | No Garage,Gravel,Single |
|---|---|
| Lot Features | 3 to 9.99 Acres,Partially Cleared,Partial Landscaped,Sloping/Terraced |
| Water Source | Dug,Well |
| Inclusions | All Appliances |
| Lot Size Area | 3 |
| Foundation Details | Concrete Perimeter,Slab |
| Building Area Total | 1530 |
| Lot Size Acres | 3 |
| Waterfront Y/N | true |
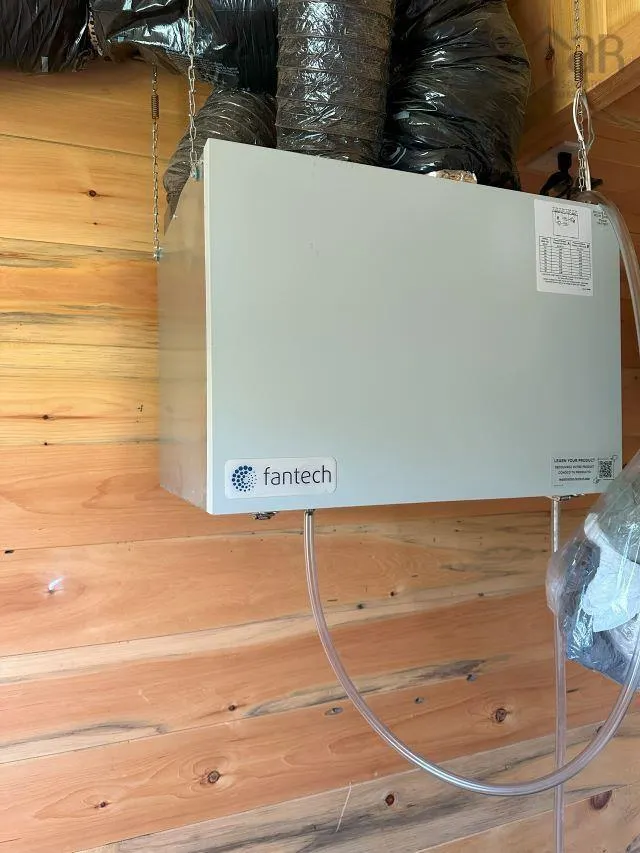
| Other Equipment | Air Exchanger,Fuel Tank(s) |
| Road Frontage Type | Public,Year Round Road |
| Frontage Length | Water Frontage: 410 Feet |
| Total Parking | 1 |
| Exterior Amenities | Dock |
Amenities
- Foreclosure
- Views
- Short Sale
- New Construction
- Adult 55+
- Lease To Own
- No Strata Fees
- Furnished
- Primary On Main
- Air Conditioning
- Seller Finance
- Green
- Fixer Upper
- Horse
- Golf
- Fireplace
- Deck
- Garage
- Basement
- Pool
Property vs Single Family Average in B0H 1X0
Price
Year Built
 Information should be deemed reliable but not guaranteed, all representations are approximate, and individual verification is recommended. Copyright ©2017 All rights reserved.
The trademarks REALTOR®, REALTORS® and the REALTOR® logo are controlled by The Canadian Real Estate Association (CREA) and identify real estate professionals who are members of CREA. The trademarks MLS®, Multiple Listing Service® and the associated logos are owned by CREA and identify the quality of services
Information should be deemed reliable but not guaranteed, all representations are approximate, and individual verification is recommended. Copyright ©2017 All rights reserved.
The trademarks REALTOR®, REALTORS® and the REALTOR® logo are controlled by The Canadian Real Estate Association (CREA) and identify real estate professionals who are members of CREA. The trademarks MLS®, Multiple Listing Service® and the associated logos are owned by CREA and identify the quality of services
 All information deemed reliable but not guaranteed. All properties are subject to prior sale, change or withdrawal. Neither listing broker(s) or information provider(s) shall be responsible for any typographical errors, misinformation, misprints and shall be held totally harmless. Listing(s) information is provided for consumer's personal, non-commercial use and may not be used for any purpose other than to identify prospective properties consumers may be interested in purchasing. The data relating