
Address
1563 New Ross Road, Vaughan, NS
Price
$ 995,000
Property Attributes
- MLS#202527575
- TypeSingle Family
- Listing Status ACTIVE
- CityVaughan
- AreaAnnapolis Valley
- NeighbourhoodV1
- Postal CodeB0N 2T0
- StyleSingle Family Residence
- Price$ 995,000
- Bedrooms2
- Full Bathrooms1
- Half Bathrooms1
- Sqr Footage2087
- Lot Size19.5 Acres
Data Source:
Nova Scotia Association of REALTORS® (NSAR)
Property Description
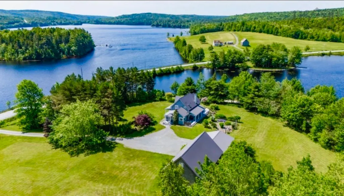
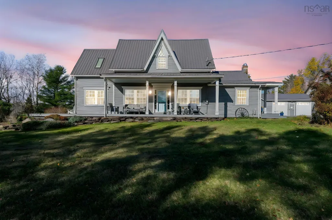
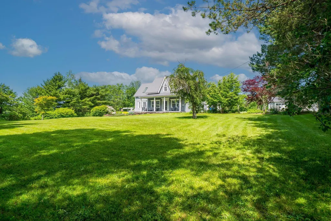
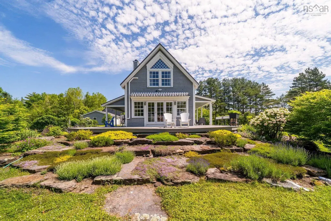
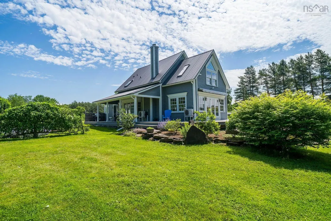
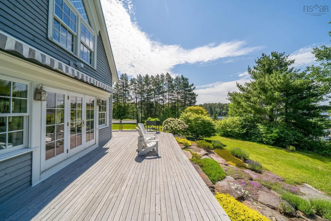
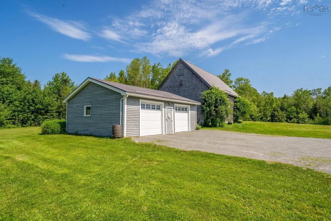
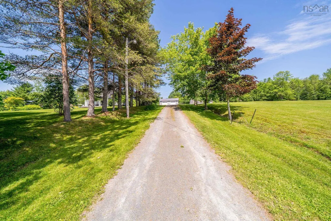
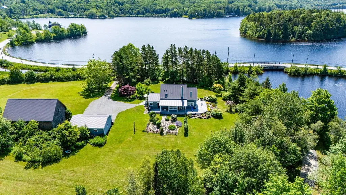
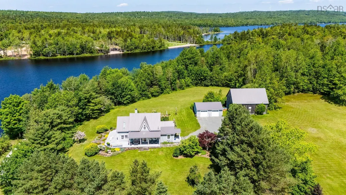
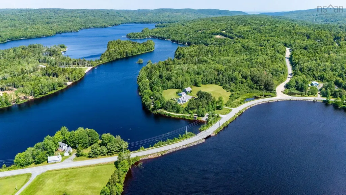
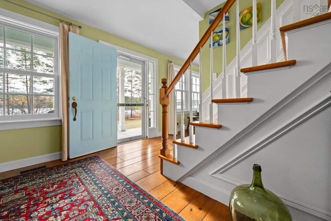
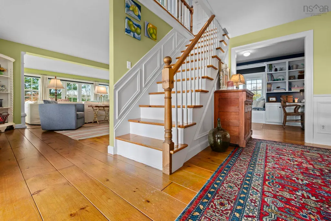
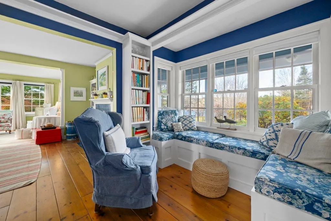
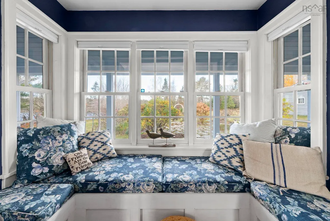
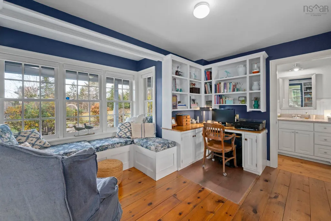
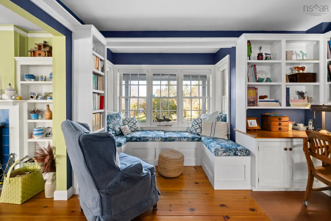
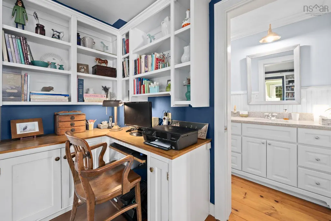
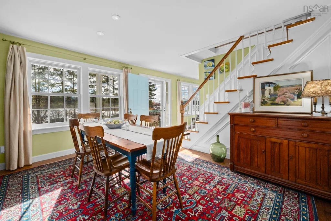
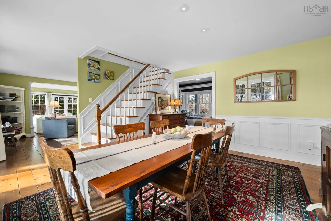
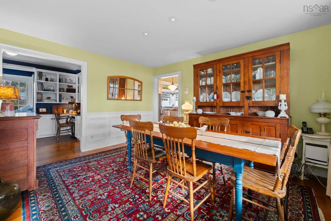
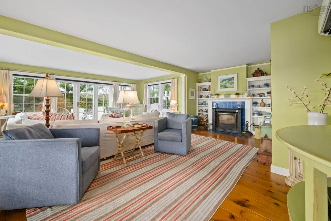
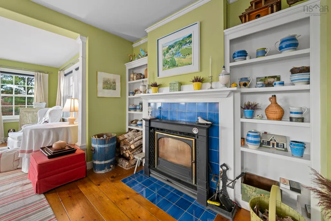
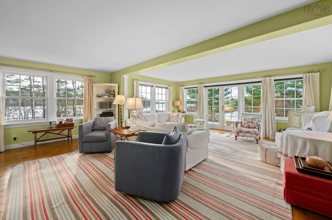
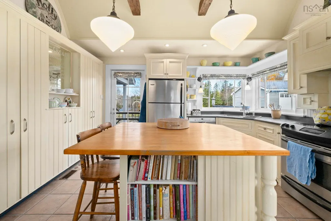
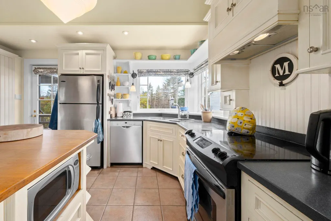
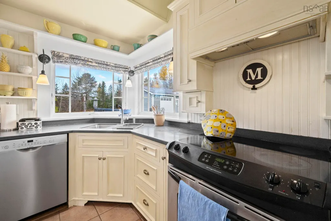
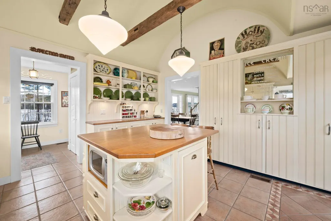
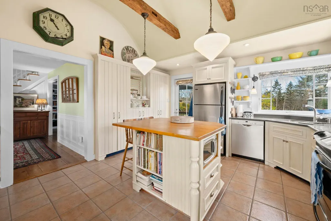
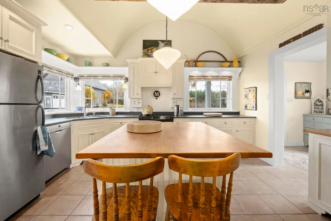
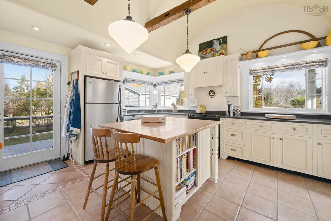
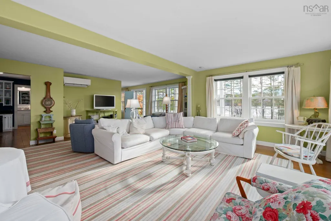
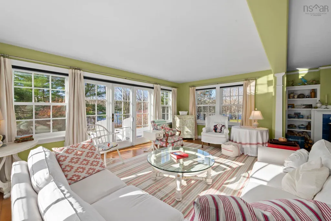
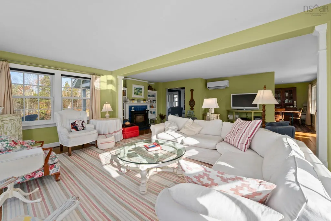
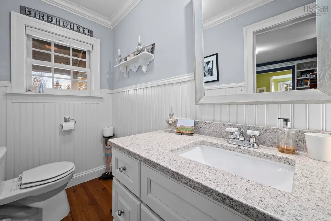
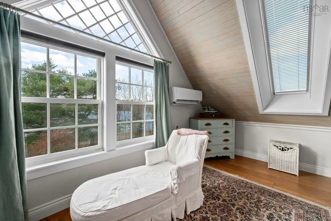
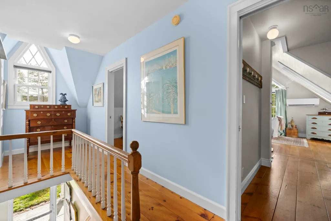
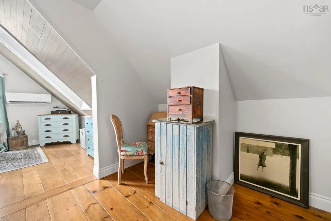
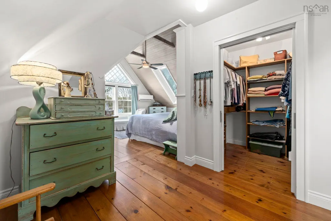
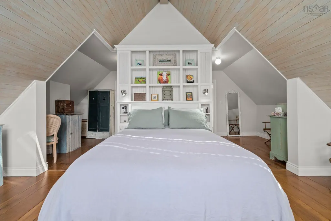
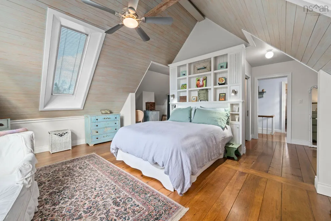
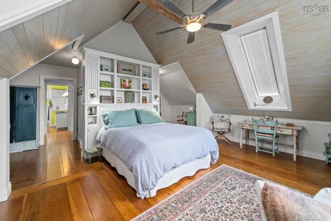
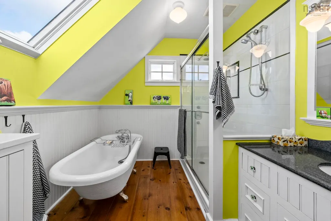
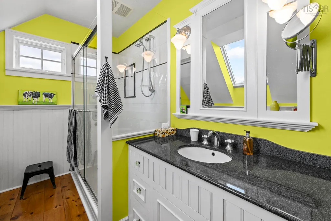
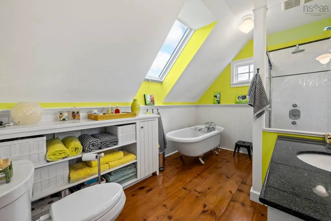
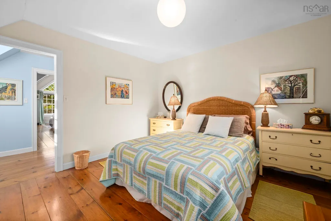
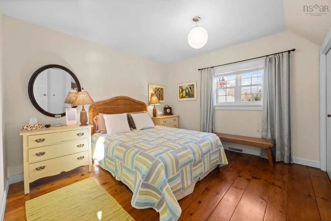
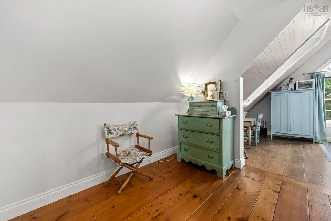
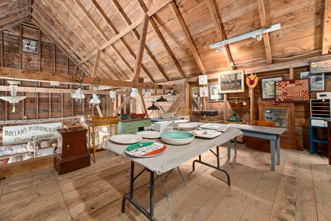
Lakeside Living on 19 Acres near Falls Lake Resort. Experience the best of country living in this beautifully renovated 2-bedroom, 1.5-bath home, perfectly situated on a private 19.5 acre lot right next to Falls Lake Resort. With almost 2,100sf of finished space, the home boasts high-quality finishes, including wide plank pine and tile flooring, custom blinds throughout, a cozy Vermont castings winter warm fireplace system and modern comfort and efficiency provided by mini-split ductless heat pumps. Practicality meets design with custom built-in cabinetry and shelving throughout along with Marvin windows and doors. You can start your day enjoying coffee on the deck overlooking the lake or curl up on the window seat to enjoy the spectacular views from inside. The gorgeous kitchen features a barrel ceiling and custom made butcher block island complete with seating area. Upstairs the spacious primary suite features a vaulted ceiling and spectacular views of Mockingee or Falls Lake from virtually every window in the home. The property offers tremendous potential, featuring an unfinished basement ready for further development, a huge barn perfect for the hobbyist or for livestock, and a detached double garage. Nothing to do but move in and enjoy the 19.5 acres, the wildlife and the peace and serenity this property provides.
| Elementary School | Middle School | High School |
|---|---|---|
| Windsor Forks District School Elementary School | West Hants Middle School Middle School | Avon View High School High School |
| Price History | |
|---|---|
| 11/10/2025 | Listed $1,495,000 |
| 4/8/2026 | 20$1,195,000 |
| 7/23/2026 | 17$995,000 |
General Features
| Sewer | Septic Tank |
|---|---|
| Heating | Forced Air,Furnace,Ductless |
| Utilities | Electric,Electricity Connected,Phone Connected |
| Possession | Negotiable |
| Roof | Metal |
| Zoning | GR |
| Gas Y/N | Oil |
| Property Subtype | Single Family Residence |
| Ownership | Freehold |
| Waterfront Features | Access: Public |
| County | Hants |
| New Construction | false |
| Property Type | Residential |
| Attached Garage | false |
| Garage Y/N | true |
| Full Baths | 1 |
| Status | ACTIVE |
| Directions | Approx 15 mins from Windsor. take Hwy 14 West, past Ski Martock. Turn right onto New Ross Road |
| City | Vaughan |
| MLS Area | Hants County |
| Lot Size Units | Acres |
| Lot Size Square Feet | 849420 |
| Carport Y/N | false |
| Property Attached Y/N | false |
| Land Lease Y/N | false |
| MLS Area Minor | V1 |
| Structure Type | Detached |
| Building Area Units | Square Feet |
| Living Area Units | Square Feet |
| Standard Status | Active |
| View | Lake |
| High School | Avon View High School |
| Elementary School | Windsor Forks District School |
| Legal Description | 1563 NEW ROSS RD BLOCK R1 VAUGHAN DWELLING BUILDINGS |
| Middle/Junior High School | West Hants Middle School |
| Cooling | Ductless |
| Construction Materials | Wood Siding |
| Stories Count | 1 |
| Virtual Tour | https://media.nlstudio.ca/sites/rnpenma/unbranded |
| Levels | One and One Half |
| Community Features | Ski Hill |
| Other Structures | Deck,Barn(s) |
| Garage Spaces | 2 |
| Patio/Porch Features | Deck,Patio |
Interior Features
| Interior Amenities | High Speed Internet |
|---|---|
| Basement | Full |
| Flooring | Softwood,Tile,Other |
| Air Conditioning Y/N | true |
| Heating Y/N | true |
| Fireplace Y/N | true |
| Half Baths | 1 |
| Total Bedrooms | 2 |
| Below Grade Finished Area Unit Type | Square Feet |
| Total Baths | 2 |
| Fireplace Features | Wood Burning Stove |
Exterior Features
| Parking Features | Detached,Double,Gravel |
|---|---|
| Lot Features | 10 to 49.99 Acres,Partially Cleared,Landscaped,Wooded |
| Water Source | Drilled Well |
| Lot Size Area | 19.5 |
| Foundation Details | Concrete Perimeter |
| Building Area Total | 2087 |
| Lot Size Acres | 19.5 |
| Waterfront Y/N | false |
| Other Equipment | Air Exchanger,Other Rental Equipment |
| Road Frontage Type | Public |
| Total Parking | 2 |
| Other Parking | Garage Details(Double Detached) |
| Covered Spaces | 2 |
Amenities
- Foreclosure
- Views
- Short Sale
- New Construction
- Adult 55+
- Lease To Own
- No Strata Fees
- Furnished
- Primary On Main
- Air Conditioning
- Seller Finance
- Green
- Fixer Upper
- Horse
- Golf
- Fireplace
- Deck
- Garage
- Basement
- Pool
Property vs Single Family Average in B0N 2T0
Price
 Information should be deemed reliable but not guaranteed, all representations are approximate, and individual verification is recommended. Copyright ©2017 All rights reserved.
The trademarks REALTOR®, REALTORS® and the REALTOR® logo are controlled by The Canadian Real Estate Association (CREA) and identify real estate professionals who are members of CREA. The trademarks MLS®, Multiple Listing Service® and the associated logos are owned by CREA and identify the quality of services
Information should be deemed reliable but not guaranteed, all representations are approximate, and individual verification is recommended. Copyright ©2017 All rights reserved.
The trademarks REALTOR®, REALTORS® and the REALTOR® logo are controlled by The Canadian Real Estate Association (CREA) and identify real estate professionals who are members of CREA. The trademarks MLS®, Multiple Listing Service® and the associated logos are owned by CREA and identify the quality of services
 All information deemed reliable but not guaranteed. All properties are subject to prior sale, change or withdrawal. Neither listing broker(s) or information provider(s) shall be responsible for any typographical errors, misinformation, misprints and shall be held totally harmless. Listing(s) information is provided for consumer's personal, non-commercial use and may not be used for any purpose other than to identify prospective properties consumers may be interested in purchasing. The data relating