
Address
4706 Highway 340, Havelock, NS
Price
$ 850,000
Property Attributes
- MLS#202512406
- TypeSingle Family
- Listing Status ACTIVE
- CityHavelock
- AreaAnnapolis Valley
- NeighbourhoodV4
- Postal CodeB0W 3T0
- StyleOther
- Price$ 850,000
- Bedrooms4
- Full Bathrooms2
- Half Bathrooms1
- Sqr Footage3360
- Lot Size92.0799 Acres
Data Source:
Nova Scotia Association of REALTORS® (NSAR)
Property Description
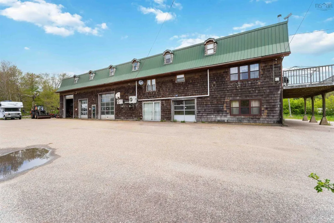
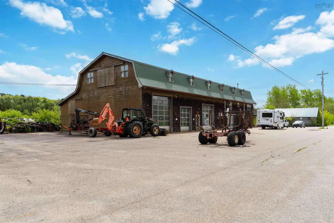
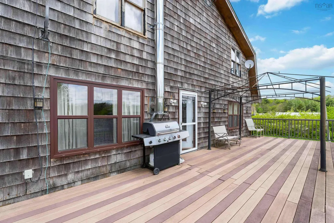
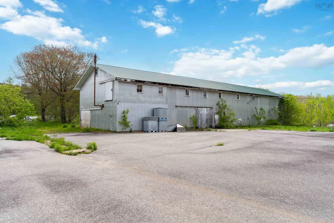
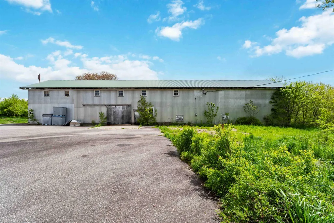
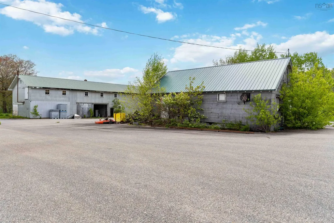
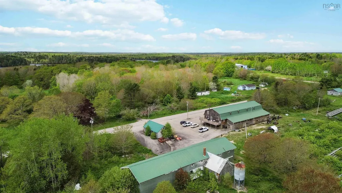
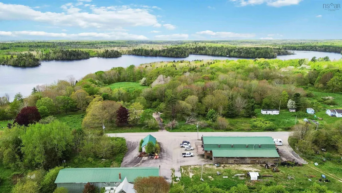
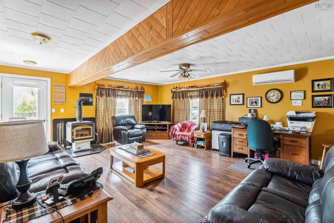
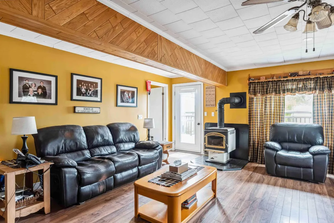
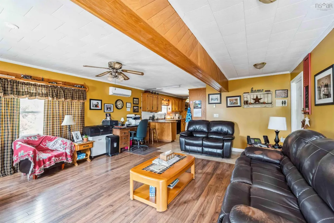
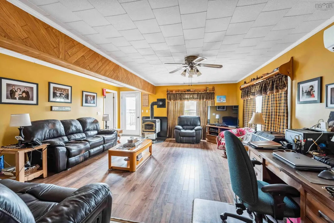
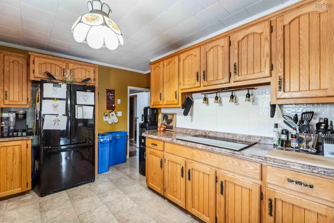
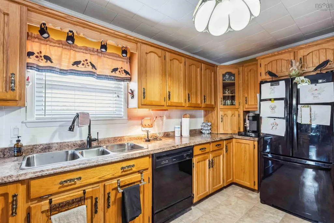
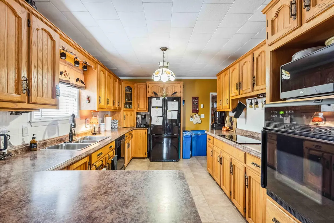
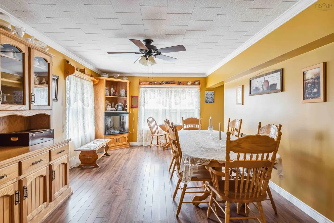
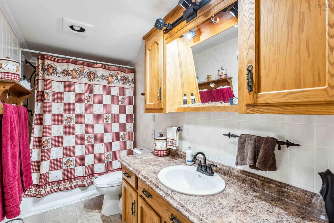
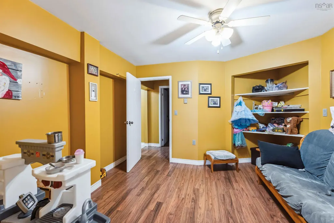
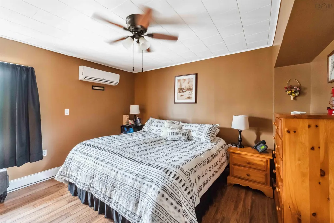
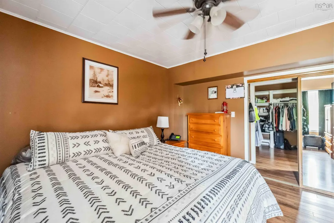
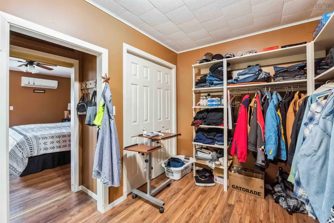
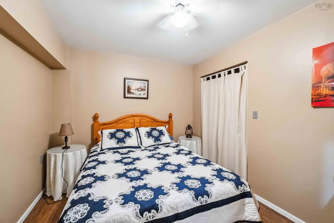
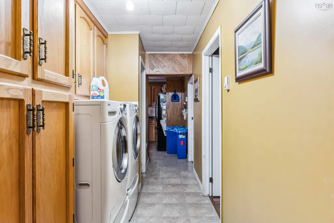
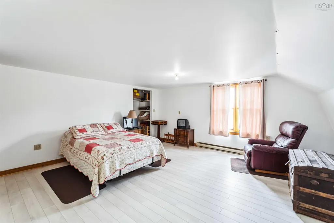
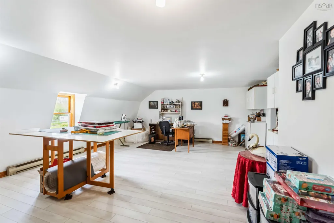
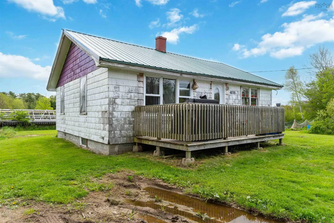
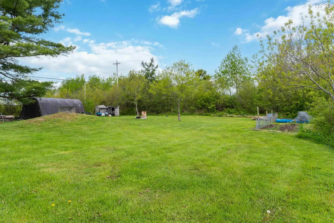
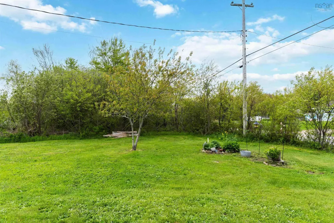
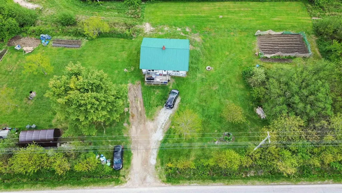
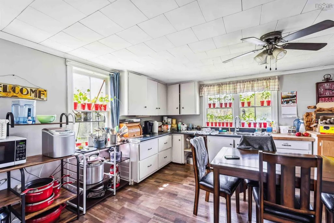
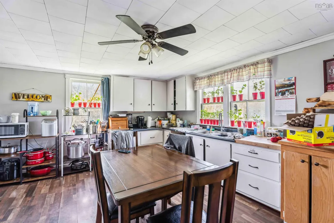
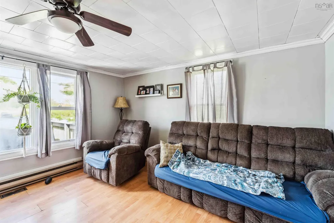
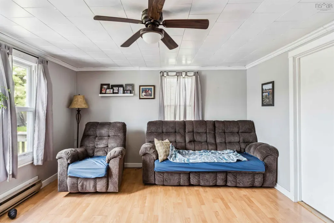
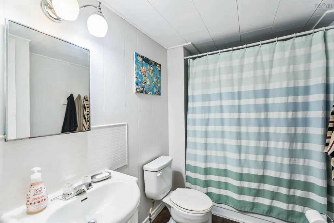
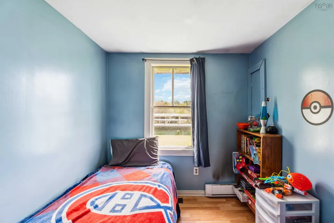
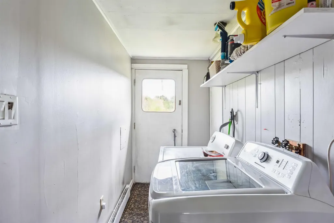
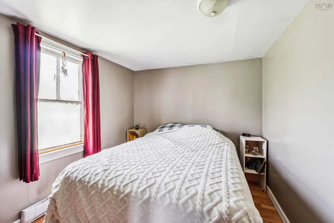
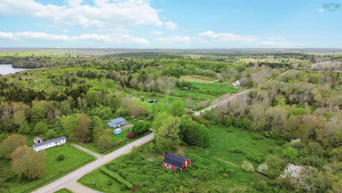
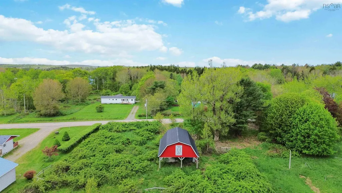
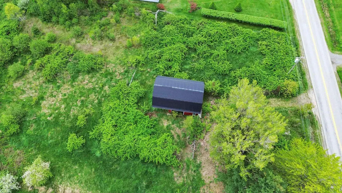
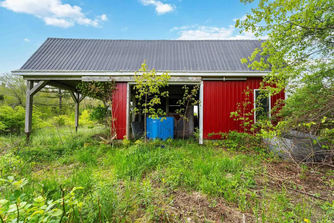
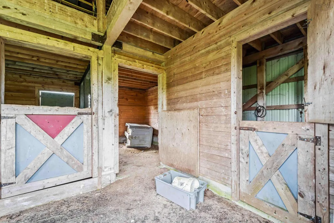
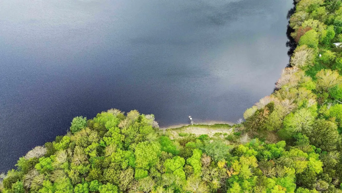
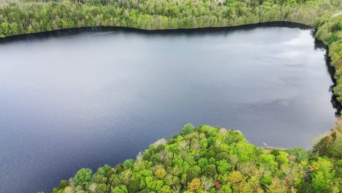
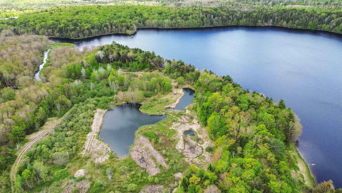
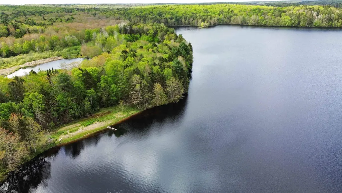
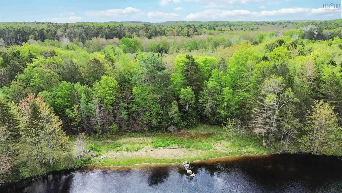
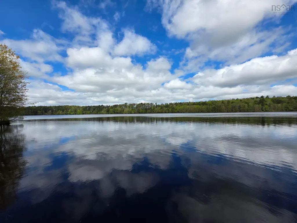
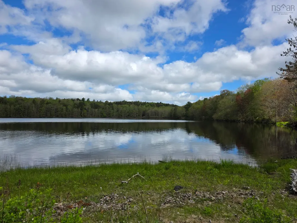
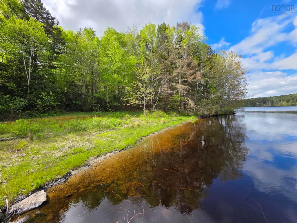
An exceptional and rare opportunity awaits with this expansive multi-property package. Encompassing several parcels of land and diverse structures, this offering is ideal for entrepreneurs, investors, or families seeking a versatile estate that seamlessly blends residential comfort with commercial potential. At the heart of this package is 4706 Highway 340, a property rich in possibilities. The main building features a fully equipped machine shop on the lower level—perfect for tradespeople or hobbyists—alongside office and studio spaces, both 3-piece and 2-piece bathrooms, and abundant storage. The upper floors house a spacious 4-bedroom, 1-bath residence, offering generous living areas and ample storage, all maintained with heating and cooling via a heat pump, wood stove, and electric baseboard. Additional structures include a substantial 50x100(approx) Quonset building and a 35x120(approx)former cold storage facility, providing extensive space for storage or possible business ventures. Complementing this is 4730 Highway 340, a charming 2-bedroom, 1-bath bungalow that serves as an excellent rental opportunity or guest accommodation. The package also encompasses a barn situated on a separate parcel, offering ample green space that, with some care, could transform into a thriving hobby farm. Another parcel boasts lake frontage, presenting a serene setting for camping or a private retreat, complete with existing road access. Included in this comprehensive offering are the following PIDs: 30351035, 30351043, 30026967, 30351050, 30267207, 30026868, 30267181, 30267173, 30267199, and 30025787. The properties are being sold "as is/where is," with most contents and furnishings included, excluding personal items and the contents of the tenant-occupied bungalow. This unparalleled package offers the unique chance to consolidate your home and leisure pursuits into one remarkable acquisition. Don't miss out on this extraordinary opportunity!
| Price History | |
|---|---|
| 5/27/2025 | Listed $850,000 |
General Features
| Sewer | Septic Tank |
|---|---|
| Heating | Baseboard,Ductless,Stove |
| Utilities | Electric,Electricity Connected,Phone Connected |
| Possession | Closing |
| Roof | Metal |
| Zoning | GD |
| Architectural Style | Other |
| Exclusions | Contents At 4730 Highway 340 Havelock |
| Property Subtype | Single Family Residence |
| Ownership | Freehold |
| Waterfront Features | Lake,Lake Privileges,Stream/Pond |
| Additional Parcels Description | 30351043,30026967,30351050 |
| County | Digby |
| New Construction | false |
| Property Type | Residential |
| Attached Garage | false |
| Garage Y/N | true |
| Full Baths | 2 |
| Status | ACTIVE |
| Directions | Highway 340 to Havelock |
| City | Havelock |
| MLS Area | Digby County |
| Lot Size Units | Acres |
| Lot Size Square Feet | 4011000.444 |
| Carport Y/N | false |
| Property Attached Y/N | false |
| Land Lease Y/N | false |
| MLS Area Minor | V4 |
| Additional Parcels Y/N | true |
| Structure Type | Detached |
| Building Area Units | Square Feet |
| Living Area Units | Square Feet |
| Standard Status | Active |
| View | Lake |
| Construction Materials | Shingle Siding |
| Virtual Tour | https://www.youtube.com/watch?v=hAWQO6RZh2s&feature=youtu.be |
| Appliances | Electric Cooktop,Oven,Dishwasher,Dryer,Washer |
| Other Structures | Deck,Barn(s),Shed(s) |
| Patio/Porch Features | Deck |
Interior Features
| Interior Amenities | High Speed Internet |
|---|---|
| Basement | None |
| Flooring | Laminate,Vinyl |
| Heating Y/N | true |
| Fireplace Y/N | true |
| Half Baths | 1 |
| Total Bedrooms | 4 |
| Below Grade Finished Area Unit Type | Square Feet |
| Total Baths | 3 |
| Fireplace Features | Wood Burning Stove |
Exterior Features
| Parking Features | Other,Paved |
|---|---|
| Lot Features | 50 to 100 Acres,Wooded |
| Water Source | Dug,Shared |
| Inclusions | Most Contents, Furnishings Except Personal Belongings |
| Lot Size Area | 92.0799 |
| Foundation Details | Slab |
| Building Area Total | 3360 |
| Lot Size Acres | 92.0799 |
| Waterfront Y/N | true |
| Other Equipment | No Rental Equipment |
| Road Frontage Type | Year Round Road |
| Other Parking | Garage Details(Other) |
Amenities
- Foreclosure
- Views
- Short Sale
- New Construction
- Adult 55+
- Lease To Own
- No Strata Fees
- Furnished
- Primary On Main
- Air Conditioning
- Seller Finance
- Green
- Fixer Upper
- Horse
- Golf
- Fireplace
- Deck
- Garage
- Basement
- Pool
Property vs Single Family Average in B0W 3T0
Price
In The Neighbourhood
Just Listed
Saulnierville Station
$ 249,900
- Type
- Single Family
- Size
- 1,142 SqFt
- Rooms
- 4 Beds + 1 Baths
 Information should be deemed reliable but not guaranteed, all representations are approximate, and individual verification is recommended. Copyright ©2017 All rights reserved.
The trademarks REALTOR®, REALTORS® and the REALTOR® logo are controlled by The Canadian Real Estate Association (CREA) and identify real estate professionals who are members of CREA. The trademarks MLS®, Multiple Listing Service® and the associated logos are owned by CREA and identify the quality of services
Information should be deemed reliable but not guaranteed, all representations are approximate, and individual verification is recommended. Copyright ©2017 All rights reserved.
The trademarks REALTOR®, REALTORS® and the REALTOR® logo are controlled by The Canadian Real Estate Association (CREA) and identify real estate professionals who are members of CREA. The trademarks MLS®, Multiple Listing Service® and the associated logos are owned by CREA and identify the quality of services
 All information deemed reliable but not guaranteed. All properties are subject to prior sale, change or withdrawal. Neither listing broker(s) or information provider(s) shall be responsible for any typographical errors, misinformation, misprints and shall be held totally harmless. Listing(s) information is provided for consumer's personal, non-commercial use and may not be used for any purpose other than to identify prospective properties consumers may be interested in purchasing. The data relating